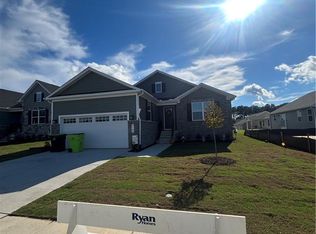
Stonehouse Ranch in Toano offers new construction homes with convenient access to Williamsburg and I-64. The Grand Bahama is a popular one-level floorplan designed for functionality and efficiency. The open-concept layout features a spacious kitchen overlooking the dining and living areas, creating a seamless flow throughout the main living space. The owner’s suite is located separately from the secondary bedrooms and includes a private bath. Single-level living provides added convenience, while spacious homesites and natural surroundings enhance the community setting. Contact listing agent for available homesites, features, and pricing.
New construction
$389,990
3048 Morrill Ln, Toano, VA 23168
3beds
1,338sqft
Single Family Residence
Built in 2026
5,670 Square Feet Lot
$-- Zestimate®
$291/sqft
$92/mo HOA
What's special
Single-level livingNatural surroundingsOpen-concept layoutSpacious homesitesSpacious kitchen
- 1 day
- 49
- 9
Zillow last checked:
Listing updated:
Listed by:
Jenny Lovell,
BHHS RW Towne Realty 757-935-9010
Source: REIN Inc.,MLS#: 10658707
Facts & features
Interior
Bedrooms & bathrooms
- Bedrooms: 3
- Bathrooms: 2
- Full bathrooms: 2
Rooms
- Room types: 1st Floor BR, 1st Floor Primary BR, Attic, Breakfast Area, PBR with Bath, Utility Room
Primary bedroom
- Level: First
- Dimensions: 14x12.5
Bedroom
- Level: First
- Dimensions: 11x10
Bedroom
- Level: First
- Dimensions: 10x10
Dining room
- Level: First
- Dimensions: 10x9
Great room
- Level: First
- Dimensions: 15x16.5
Kitchen
- Level: First
- Dimensions: 10x10.5
Heating
- Electric
Cooling
- Central Air
Appliances
- Included: Dishwasher, Disposal, ENERGY STAR Qualified Appliances, Microwave, Electric Range, Refrigerator, Gas Water Heater
- Laundry: Dryer Hookup, Washer Hookup
Features
- Primary Sink-Double, Walk-In Closet(s), Entrance Foyer, Pantry
- Flooring: Carpet, Ceramic Tile, Laminate/LVP
- Attic: Scuttle
- Has fireplace: No
Interior area
- Total interior livable area: 1,338 sqft
Property
Parking
- Total spaces: 2
- Parking features: Garage Att 2 Car
- Attached garage spaces: 2
Features
- Stories: 1
- Pool features: None, Association
- Fencing: None
- Waterfront features: Not Waterfront
Lot
- Size: 5,670 Square Feet
- Dimensions: 105 x 54
Construction
Type & style
- Home type: SingleFamily
- Architectural style: Ranch,Traditional
- Property subtype: Single Family Residence
Materials
- Vinyl Siding
- Foundation: Slab
- Roof: Asphalt Shingle
Condition
- New construction: Yes
- Year built: 2026
Details
- Warranty included: Yes
Utilities & green energy
- Sewer: City/County
- Water: City/County
Community & HOA
Community
- Subdivision: Stonehouse Creek
HOA
- Has HOA: Yes
- Amenities included: Clubhouse, Golf Course, Playground, Pool, Tennis Court(s)
- HOA fee: $92 monthly
Location
- Region: Toano
Financial & listing details
- Price per square foot: $291/sqft
- Annual tax amount: $2,000
- Date on market: 10/21/2026
Estimated market value
Not available
Estimated sales range
Not available
Not available
Price history
Price history is unavailable.
Public tax history
Tax history is unavailable.
Monthly payment
Est. payment
Payment breakdown
Explore the cost of this home by adjusting the details. Changes won't be saved.Climate risks
Neighborhood: 23168
Nearby schools
Schools provided by the listing agent
- Elementary: Stonehouse Elementary
- Middle: Toano Middle
- High: Warhill
Source: REIN Inc.. This data may not be complete. We recommend contacting the local school district to confirm school assignments for this home.

Similar homes
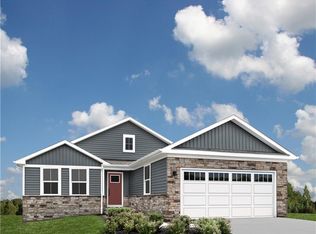
- $489,9903 bd2 ba1.9k sqft5129 Mann Rd, Toano, VA 23168New Construction
 MLS ID #10658570, Jenny Lovell. REIN Inc.
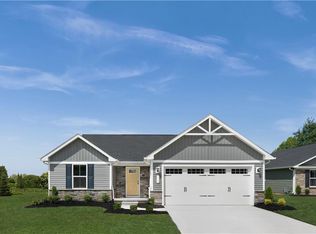
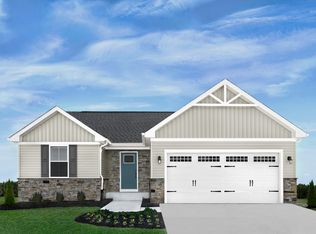
- from $394,9903 bd2 ba1.3k sqftGrand Bahama Plan, Stonehouse Ranch, Toano, VA 23168New Construction
 Ryan Homes
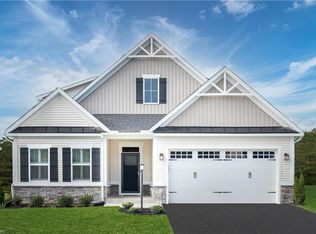
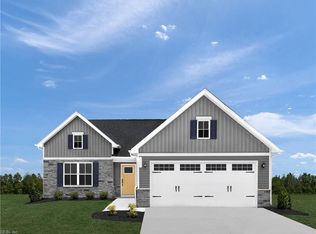
- $414,9903 bd2 ba1.7k sqft7042 Cunningham Dr, Toano, VA 23168New Construction
 MLS ID #10653760, Jenny Lovell. REIN Inc.
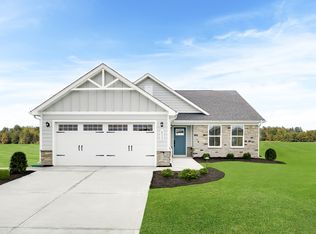
- from $414,9903 bd2 ba1.5k sqftGrand Cayman Plan, Stonehouse Ranch, Toano, VA 23168New Construction
 Ryan Homes
- $375,0003 bd2 ba1k sqft6240 Farmers Dr, Barhamsville, VA 23011For Sale
 MLS ID #2603477, Joshua Bowen, Jamestown Realty Group, LLC. WMLS
- $398,0003 bd2 ba1.4k sqft8838 Diascund Rd, Lanexa, VA 23089For SaleMLS ID #2602519, Michael Ward, One Door Realty, Inc.. WMLS
