Beautiful, Well-Maintained, Colonial with a Contemporary Flair and Lots of Updates. 2-Story, Sun-Splashed Foyer Welcomes you into this 3 Bed, 2.5 Bath Home. Inviting Living Room w Hardwood Floor & Stone/LP Gas FP Opens To Kitchen w Ceramic Floors, Breakfast Nook, Stainless Steel ''Smart'' Refrigerator, LP Gas Oven/Range & Bar Seating w Access to Expansive Rear Deck w Quality ''Hot Springs'' Hot Tub & Fenced-In Backyard ''Oasis''! Formal Dining Room & Home Office also on First Floor. 2nd Floor Laundry Room, Master Suite w Tray Ceiling, Full Bath w Jetted Tub/Shower/ WIC. Generous Lower Level Family Room w Huge Storage Area. Newer Heating System, Water Heater, Flooring & LED Lighting Fixtures Throughout. Located in Amenity-Filled & STR-Friendly ''Blue Mt. Lake Estates''.
Sold for $475,000
$475,000
5245 Hilltop Cir, East Stroudsburg, PA 18301
3beds
3,060sqft
Single Family Residence
Built in 2001
0.57 Acres Lot
$508,800 Zestimate®
$155/sqft
$3,542 Estimated rent
Home value
$508,800
$483,000 - $534,000
$3,542/mo
Zestimate® history
Owner options
List your home for rent
$3,542/mo
Rent Zestimate®
Find your next renter with Zillow Rental Manager. Plus, with online applications, you can quickly screen prospective tenants – for free.
$3,542/mo
Rent Zestimate®
Refinance and save
$4,506/mo
Est. payment
Refinancing to a lower rate could help reduce your monthly payments and save thousands over the life of the loan.
$4,506/mo
Est. payment
Explore your selling options
Work with a Zillow partner agent
Leverage their expertise and Zillow's premium Showcase listings to get your home seen by more buyers.
Get startedList with your own agent
Get your home in front of millions of buyers by listing it on Zillow.
Learn how to do itSell it yourself
Take full control of how buyers see your home on Zillow by listing For Sale by Owner (FSBO).
List your homeWhat's special
Formal dining roomHardwood floorFenced-in backyardCeramic floorsMaster suiteTray ceilingBreakfast nook
Zillow last checked:
Listing updated:
Listed by:
John 'J.R.' Rutkowsky Jr. 570-350-9360,
Keller Williams Real Estate - Stroudsburg
Bought with:
Wendi Maioriello, RS157357A
Redstone Run Realty, LLC - Stroudsburg
Source: PMAR,MLS#: PM-108593
Facts & features
Interior
Bedrooms & bathrooms
- Bedrooms: 3
- Bathrooms: 3
- Full bathrooms: 2
- 1/2 bathrooms: 1
Primary bedroom
- Description: Trey Ceiling, WIC, Full Bath, Lovely
- Level: Second
- Area: 272
- Dimensions: 17 x 16
Bedroom 2
- Description: Powder Room
- Level: First
- Area: 30
- Dimensions: 6 x 5
Bedroom 3
- Description: Newer Carpet/Paint/Fixtures
- Level: Second
- Area: 168
- Dimensions: 14 x 12
Primary bathroom
- Description: Jetted Tub, Shower, Ceramic Floor, Sunny.
- Level: Second
- Area: 153
- Dimensions: 17 x 9
Bathroom 3
- Description: Full Bath, Ceramic Tile Floor, Double Vanity
- Level: Second
- Area: 55
- Dimensions: 11 x 5
Dining room
- Description: Refreshed Paint/Floors/Pendant Light Fixture
- Level: First
- Area: 192
- Dimensions: 16 x 12
Eating area
- Description: Breakfast Nook, Ceramic Floor, Rear Deck Access
- Level: First
- Area: 140
- Dimensions: 14 x 10
Family room
- Description: Generous Recreation Room, Refreshed Finished Space
- Level: Lower
- Area: 672
- Dimensions: 28 x 24
Other
- Description: 2-Story Main Foyer, Ceramic Tile Floor
- Level: First
- Area: 106
- Dimensions: 10.6 x 10
Kitchen
- Description: SS Appliances, LP Gas Stove/Oven, Ceramic Floor
- Level: First
- Area: 99
- Dimensions: 11 x 9
Laundry
- Description: Convenient w Attic Access
- Level: Second
- Area: 66
- Dimensions: 11 x 6
Living room
- Description: LP Gas Fireplace (Stone), Open to Kitchen
- Level: First
- Area: 340
- Dimensions: 20 x 17
Office
- Description: Refreshed Paint/Floor, Foyer Access
- Level: First
- Area: 144
- Dimensions: 12 x 12
Other
- Description: Primary Walk-In Closet
- Level: Second
- Area: 66
- Dimensions: 11 x 6
Utility room
- Description: Newer HVAC & Water Heater, Storage, Radon System
- Level: Lower
- Area: 286
- Dimensions: 26 x 11
Heating
- Forced Air, Heat Pump, Electric, Propane, Fireplace Insert, Zoned
Cooling
- Central Air, Heat Pump, Humidity Control, Zoned
Appliances
- Included: Gas Range, Refrigerator, Water Heater, Dishwasher, Microwave, Stainless Steel Appliance(s), Washer, Dryer
Features
- Eat-in Kitchen, Walk-In Closet(s), Storage, Other
- Flooring: Carpet, Ceramic Tile, Hardwood
- Basement: Full,Daylight,Partially Finished,Heated,Sump Pump
- Has fireplace: Yes
- Fireplace features: Living Room
- Common walls with other units/homes: No Common Walls
Interior area
- Total structure area: 4,010
- Total interior livable area: 3,060 sqft
- Finished area above ground: 2,538
- Finished area below ground: 522
Property
Parking
- Total spaces: 2
- Parking features: Garage - Attached
- Attached garage spaces: 2
Features
- Stories: 2
- Patio & porch: Porch, Deck
- Has spa: Yes
- Spa features: Above Ground
- Fencing: Front Yard
Lot
- Size: 0.57 Acres
- Features: Level, Cleared
Details
- Parcel number: 17.91120
- Zoning description: Residential
Construction
Type & style
- Home type: SingleFamily
- Architectural style: Colonial
- Property subtype: Single Family Residence
Materials
- Stone Veneer, Vinyl Siding, Other
- Roof: Fiberglass
Condition
- Year built: 2001
Utilities & green energy
- Electric: 200+ Amp Service
- Sewer: Public Sewer
- Water: Public
- Utilities for property: Cable Available
Community & HOA
Community
- Security: Prewired, Security System
- Subdivision: Blue Mountain Lake Est
HOA
- Has HOA: Yes
- Amenities included: Security, Clubhouse, Playground, Outdoor Pool, Tennis Court(s)
- HOA fee: $1,380 annually
Location
- Region: East Stroudsburg
Financial & listing details
- Price per square foot: $155/sqft
- Tax assessed value: $214,830
- Annual tax amount: $6,999
- Date on market: 8/14/2023
- Listing terms: Cash,Conventional,FHA,VA Loan
- Road surface type: Paved
Price history
| Date | Event | Price |
|---|---|---|
| 9/25/2023 | Sold | $475,000+0%$155/sqft |
Source: PMAR #PM-108593 Report a problem | ||
| 8/14/2023 | Listed for sale | $474,900-6.8%$155/sqft |
Source: PMAR #PM-108593 Report a problem | ||
| 7/10/2022 | Listing removed | -- |
Source: PMAR #PM-97996 Report a problem | ||
| 6/29/2022 | Price change | $509,356-5.6%$166/sqft |
Source: PMAR #PM-97996 Report a problem | ||
| 6/19/2022 | Price change | $539,356-6.3%$176/sqft |
Source: PMAR #PM-97996 Report a problem | ||
| 6/11/2022 | Listed for sale | $575,356+80.4%$188/sqft |
Source: PMAR #PM-97996 Report a problem | ||
| 1/25/2021 | Sold | $319,000$104/sqft |
Source: Public Record Report a problem | ||
| 11/13/2020 | Sold | $319,000+6.5%$104/sqft |
Source: PMAR #PM-82057 Report a problem | ||
| 10/10/2020 | Listed for sale | $299,500$98/sqft |
Source: Classic Properties - Mountainhome #PM-82057 Report a problem | ||
Public tax history
| Year | Property taxes | Tax assessment |
|---|---|---|
| 2026 | $7,656 0% | $214,830 |
| 2025 | $7,658 +4.4% | $214,830 |
| 2024 | $7,336 +2.3% | $214,830 |
| 2023 | $7,171 +2.4% | $214,830 |
| 2022 | $7,000 | $214,830 |
| 2021 | $7,000 +3.3% | $214,830 |
| 2020 | $6,775 -29% | $214,830 +352.9% |
| 2019 | $9,541 | $47,430 |
| 2018 | $9,541 | $47,430 |
| 2017 | $9,541 +431.4% | $47,430 |
| 2016 | $1,795 | $47,430 |
| 2015 | -- | $47,430 |
| 2014 | -- | $47,430 |
| 2013 | -- | $47,430 |
| 2012 | -- | $47,430 |
| 2011 | -- | $47,430 |
| 2010 | -- | $47,430 |
| 2008 | -- | $47,430 |
| 2007 | -- | $47,430 |
| 2006 | -- | $47,430 +9% |
| 2005 | -- | $43,530 |
| 2004 | -- | $43,530 |
| 2003 | -- | $43,530 |
Find assessor info on the county website
Neighborhood: 18301
Nearby homes
- $378,8004 bd2 ba2.3k sqft5241 Hilltop Cir, East Stroudsburg, PA 18301Off Market
- $331,5004 bd2 ba1.3k sqft5251 Hilltop Cir, East Stroudsburg, PA 18301Off Market
- $335,0004 bd3 ba2.1k sqft5244 Hilltop Cir, East Stroudsburg, PA 18301Pending
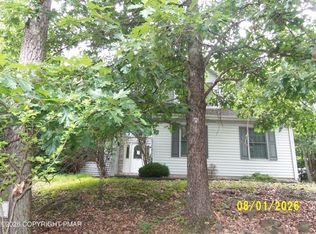
- $413,0004 bd3 ba2.2k sqft5248 Hilltop Cir, East Stroudsburg, PA 18301Off Market
- $345,0004 bd2 ba2.2k sqft5233 Hilltop Cir, East Stroudsburg, PA 18301Off Market
- $397,6004 bd2 ba2.3k sqft5171 Hilltop Cir, East Stroudsburg, PA 18301Off Market
- $377,8004 bd2 ba2.1k sqft5257 Hilltop Cir, East Stroudsburg, PA 18301Off Market
- $392,5003 bd1 ba3.2k sqft5252 Hilltop Cir, East Stroudsburg, PA 18301Off Market
Nearby schools
GreatSchools rating
- 8/10Chipperfield Elementary SchoolGrades: K-4Distance: 3.7 mi
- 8/10Stroudsburg Junior High SchoolGrades: 8-9Distance: 3.8 mi
- 7/10Stroudsburg High SchoolGrades: 10-12Distance: 4.6 mi


Get pre-qualified for a loan
At Zillow Home Loans, we can pre-qualify you in as little as 5 minutes with no impact to your credit score.An equal housing lender. NMLS #10287.
Sell for more on Zillow
Get a Zillow Showcase℠ listing at no additional cost and you could sell for .
$508,800
2% more
+$10,176
With Zillow Showcase(estimated)
$518,976
- Pennsylvania
- Monroe County
- East Stroudsburg
- 18301
- 5245 Hilltop Cir
Nearby cities
Nearby zip codes
Other East Stroudsburg Topics
- Apartments for Rent in 18301
- Houses for Sale in 18301
- Houses for Rent in 18301
- 18301 Real Estate
- East Stroudsburg Condos
- Houses for Sale in East Stroudsburg
- Newest Listings in East Stroudsburg
- East Stroudsburg Home Values
- East Stroudsburg Real Estate Agents
- East Stroudsburg Refinance
- East Stroudsburg Mortgage Rates
