Welcome to Blue Mountain Lake Estates, a desirable community offering exceptional amenities, including a clubhouse, basketball and tennis courts, fishing, canoeing, and year-round outdoor recreation. This Colonial-style home features 4 bedrooms, 2.5 bathrooms, and a spacious living room with a cozy wood-burning fireplace. Public water and sewer add to the convenience.
Ideally located just minutes from major highways, Camelback Mountain Resort, Camelbeach Waterpark, Mt. Airy Casino Resort, The Crossings Premium Outlets, and a variety of restaurants. This property is being sold AS IS. Easy to show--schedule your private tour today. Don't miss this fantastic opportunity!
Pending
Est. $335,000
5244 Hilltop Cir, East Stroudsburg, PA 18301
4beds
2,182sqft
Single Family Residence
Built in 2000
0.57 Acres Lot
$-- Zestimate®
$154/sqft
$115/mo HOA
What's special
Cozy wood-burning fireplace
- 21 days |
- 472 |
- 37 |
Zillow last checked:
Listing updated:
Listed by:
Irena Gawlik 201-572-8056,
RE/MAX of the Poconos 570-421-2345
Source: PMAR,MLS#: PM-143654
Facts & features
Interior
Bedrooms & bathrooms
- Bedrooms: 4
- Bathrooms: 3
- Full bathrooms: 2
- 1/2 bathrooms: 1
Primary bedroom
- Description: Estimated
- Level: Second
- Area: 180
- Dimensions: 15 x 12
Bedroom 2
- Description: Estimated
- Level: Second
- Area: 143
- Dimensions: 13 x 11
Bedroom 3
- Description: Estimated
- Level: Second
- Area: 120
- Dimensions: 12 x 10
Bedroom 4
- Description: Estimated
- Level: Second
- Area: 120
- Dimensions: 12 x 10
Primary bathroom
- Description: Estimated
- Level: Second
- Area: 72
- Dimensions: 9 x 8
Bathroom 2
- Description: Estimated
- Level: First
- Area: 30
- Dimensions: 5 x 6
Bathroom 3
- Description: Estimated
- Level: Second
- Area: 30
- Dimensions: 5 x 6
Dining room
- Description: Estimated
- Level: First
- Area: 156
- Dimensions: 13 x 12
Family room
- Description: Estimated
- Level: First
- Area: 178.92
- Dimensions: 12.6 x 14.2
Kitchen
- Description: Estimated
- Level: First
- Area: 148.8
- Dimensions: 12.4 x 12
Living room
- Description: Estimated
- Level: First
- Area: 214.84
- Dimensions: 16.4 x 13.1
Other
- Description: Laundry room/Estimated
- Level: First
- Area: 15
- Dimensions: 5 x 3
Heating
- Heat Pump, Electric
Cooling
- Ceiling Fan(s)
Appliances
- Included: None
- Laundry: Main Level
Features
- Pantry
- Flooring: Carpet, Hardwood, Tile
- Basement: Crawl Space
- Has fireplace: Yes
- Fireplace features: Living Room
Interior area
- Total structure area: 2,182
- Total interior livable area: 2,182 sqft
- Finished area above ground: 2,182
- Finished area below ground: 0
Property
Parking
- Total spaces: 4
- Parking features: Garage - Attached, Open
- Attached garage spaces: 2
- Uncovered spaces: 2
Features
- Stories: 2
- Patio & porch: Deck
Lot
- Size: 0.57 Acres
- Features: Wooded
Details
- Additional structures: None
- Parcel number: 17.91091
- Zoning description: Residential
- Special conditions: In Foreclosure,Real Estate Owned
Construction
Type & style
- Home type: SingleFamily
- Architectural style: Colonial
- Property subtype: Single Family Residence
Materials
- Vinyl Siding
- Roof: Asphalt,Fiberglass
Condition
- Year built: 2000
Utilities & green energy
- Sewer: Private Sewer
- Water: Public
Community & HOA
Community
- Subdivision: Blue Mountain Lake Est
HOA
- Has HOA: Yes
- Amenities included: Security, Playground, Outdoor Pool, Children's Pool, Tennis Court(s)
- Services included: Security, Maintenance Road
- HOA fee: $1,380 annually
Location
- Region: East Stroudsburg
Financial & listing details
- Price per square foot: $154/sqft
- Tax assessed value: $162,260
- Annual tax amount: $5,782
- Date on market: 8/5/2026
- Listing terms: Cash,Conventional
- Road surface type: Paved
Foreclosure details
Estimated market value
Not available
Estimated sales range
Not available
$3,041/mo
Price history
| Date | Event | Price |
|---|---|---|
| 12/8/2025 | Sold | $261,000$120/sqft |
Source: Public Record Report a problem | ||
Public tax history
| Year | Property taxes | Tax assessment |
|---|---|---|
| 2026 | $5,783 0% | $162,260 |
| 2025 | $5,784 +4.4% | $162,260 |
| 2024 | $5,541 +2.3% | $162,260 |
| 2023 | $5,416 +2.4% | $162,260 |
| 2022 | $5,287 | $162,260 |
| 2021 | $5,287 +3.3% | $162,260 |
| 2020 | $5,117 -37.2% | $162,260 +300.4% |
| 2019 | $8,151 | $40,520 |
| 2018 | $8,151 | $40,520 |
| 2017 | $8,151 +431.4% | $40,520 |
| 2016 | $1,534 | $40,520 |
| 2015 | -- | $40,520 |
| 2014 | -- | $40,520 |
| 2013 | -- | $40,520 |
| 2012 | -- | $40,520 |
| 2011 | -- | $40,520 |
| 2010 | -- | $40,520 |
| 2008 | -- | $40,520 |
| 2007 | -- | $40,520 |
| 2006 | -- | $40,520 |
| 2005 | -- | $40,520 |
| 2004 | -- | $40,520 |
| 2003 | -- | $40,520 |
Find assessor info on the county website
Monthly payment
Climate risks
Neighborhood: 18301
Nearby schools
GreatSchools rating
- 8/10Chipperfield Elementary SchoolGrades: K-4Distance: 3.6 mi
- 8/10Stroudsburg Junior High SchoolGrades: 8-9Distance: 3.8 mi
- 7/10Stroudsburg High SchoolGrades: 10-12Distance: 4.6 mi
- $413,0004 bd3 ba2.2k sqft5248 Hilltop Cir, East Stroudsburg, PA 18301Off Market
- $475,0003 bd3 ba3k sqft5245 Hilltop Cir, East Stroudsburg, PA 18301Sold
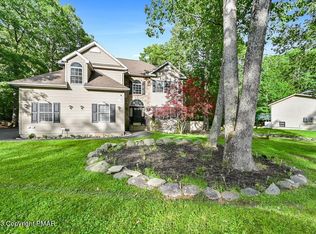
- $392,5003 bd1 ba3.2k sqft5252 Hilltop Cir, East Stroudsburg, PA 18301Off Market
- $378,8004 bd2 ba2.3k sqft5241 Hilltop Cir, East Stroudsburg, PA 18301Off Market
- $357,5004 bd3 ba2.1k sqft5234 Hilltop Cir, East Stroudsburg, PA 18301Off Market
- $331,5004 bd2 ba1.3k sqft5251 Hilltop Cir, East Stroudsburg, PA 18301Off Market
- $345,0004 bd2 ba2.2k sqft5233 Hilltop Cir, East Stroudsburg, PA 18301Off Market
- $395,0004 bd2 ba2.2k sqft5256 Hilltop Cir, East Stroudsburg, PA 18301Off Market
A local agent can set up tours, give advice and negotiate with sellers.
A local lender can help you make sure your offer is ready when you are.
Similar homes
- $334,9993 bd2 ba1.3k sqft319 Hyland Dr, East Stroudsburg, PA 18301For Sale
 MLS ID #PM-143518, Tiffanie Bailey-Romey, Axen Realty LLC. PMAR
 - $355,0004 bd3 ba2k sqft255 E Broad St, East Stroudsburg, PA 18301For Sale
 MLS ID #PM-136245, Ewa Zaba, Smart Way America Realty. PMAR
 - $368,0004 bd3 ba2.1k sqft6116 Berwood Ter, East Stroudsburg, PA 18301For Sale
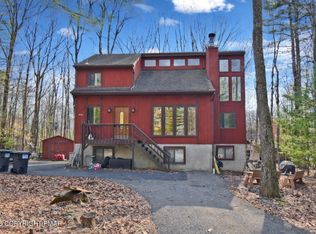 MLS ID #PM-139987, Charlie Carmella, Keller Williams Real Estate - Stroudsburg 803 Main. PMAR
 - $259,9004 bd3 ba2.3k sqft139 Maple Ave, East Stroudsburg, PA 18301For Sale
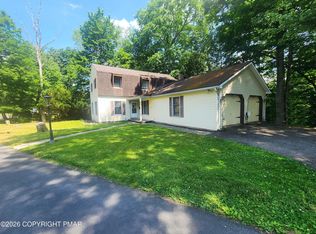 MLS ID #PM-142158, Glenn T. Wright, Keller Williams Real Estate - Stroudsburg. PMAR
 - $379,9004 bd2 ba1.9k sqft339 E Brown St, East Stroudsburg, PA 18301For SaleMLS ID #PM-141842, Mark C Stromberg, Quinn & Wilson. PMAR
- $275,0003 bd2 ba1.6k sqft32 Bull Pine Rd, East Stroudsburg, PA 18301For Sale
 MLS ID #PAMR2007156, Michelle Cappabianca, Weichert Realtors Acclaim. Bright MLS
 - $289,9003 bd2 ba1.2k sqft249 Hyland Dr, East Stroudsburg, PA 18301For SaleMLS ID #PM-142481, Charlie Carmella, Keller Williams Real Estate - Stroudsburg 803 Main. PMAR
- $299,9994 bd2 ba2.6k sqft169 Pinewood Dr S, East Stroudsburg, PA 18302For SaleMLS ID #PM-143715, Jonathan Ortiz, Wilkins & Associates Real Estate, Inc.. PMAR
- $329,9003 bd3 ba1.6k sqft1270 Park Dr, East Stroudsburg, PA 18302For SaleMLS ID #PM-142684, James Galligan, Keller Williams Real Estate - Stroudsburg 803 Main. PMAR
- $374,9003 bd2 ba1.3k sqft926 Acker Rd, Stroudsburg, PA 18360For SaleMLS ID #PAMR2007290, Michelle Cappabianca, Weichert Realtors Acclaim. Bright MLS
- $324,9003 bd2 ba1.6k sqft9268 Horn Owl Ln, Tobyhanna, PA 18466For Sale
 MLS ID #SC264237, FRANCIS J. PINKOWSKI, Country Landmarks Real Estate. GSBR as distributed by MLS GRID
 - $324,9004 bd2 ba2.2k sqft428 King St, East Stroudsburg, PA 18301For SaleMLS ID #PM-141235, April Rose Ace, WEICHERT Realtors Acclaim - Tannersville. PMAR
- $429,0003 bd4 ba2.8k sqft16 Spring Lake Dr, East Stroudsburg, PA 18301For SaleMLS ID #PM-143471, Jane Louise Wachter, CENTURY 21 Keim - E. Stroudsburg. PMAR
- $264,9003 bd2 ba1.5k sqft2059 Candlewood Dr, East Stroudsburg, PA 18301For SaleMLS ID #PM-142030, Charlie Carmella, Keller Williams Real Estate - Stroudsburg 803 Main. PMAR
- $344,9003 bd3 ba2.2k sqft356 Carnation Rd, East Stroudsburg, PA 18302For SaleMLS ID #PM-143623, Dominick J. Sacci, Pocono Mountains Real Estate, Inc - Brodheadsville. PMAR
- $299,0005 bd2 ba2.5k sqft97 E Broad St, East Stroudsburg, PA 18301For SaleMLS ID #PM-141845, Victoria Lynn Goldstein, LPT Realty, LLC. PMAR
- $335,0004 bd3 ba2.2k sqft907 Tamaqua Dr, East Stroudsburg, PA 18302For SaleMLS ID #PM-139181, Brianna Farley, Coldwell Banker Real Estate Services, LLC. PMAR
- $399,0003 bd3 ba1.6k sqft4217 Woodacres Dr, East Stroudsburg, PA 18301For SaleMLS ID #PM-143904, Rosanne Andrews, Meisse Real Estate. PMAR
- $380,0006 bd2 ba2.7k sqft2165 N 5th St, Stroudsburg, PA 18360For SaleMLS ID #PM-143783, Yarrow A. Wilkins, RE/MAX Crossroads. PMAR
- $322,0003 bd3 ba2.2k sqft220 Hawthorne Village Ct, East Stroudsburg, PA 18302For SaleMLS ID #PM-140950, Katherine Bennett, RE/MAX Crossroads. PMAR
