Imagine coming home to your own private oasis! This stunning 5-bedroom, 3.5-bath residence is nestled on a generous 1.06-acre lot, offering an abundance of space and luxury at every turn.
Step inside and be captivated by the elegance of travertine flooring that graces the foyer and extends into the gourmet kitchen and dining area. All appliances are brand new, ready for your culinary adventures. The living room features new plush carpet, vaulted ceilings and a gas fireplace. Perfect for entertaining and relaxing!
The heart of the home, the primary suite, is a true sanctuary on the main level. Indulge in the serene soaker tub, delight in the spacious walk-in closet, and rejuvenate in the custom walk-in shower, complete with multiple shower heads. For ultimate convenience, the laundry room is also perfectly situated on this level.
Upstairs, you'll find four more beautifully appointed bedrooms and a full bath. There's a delightful surprise upstairs: one of the bedrooms boasts not one, but two walk-in closets and an attached lounge/office space – ideal for creative pursuits or simply unwinding in style! In addition, the finished basement boasts an additional guest suite with its own full bath – perfect for visitors or as a private retreat.
Venture outside to discover your personal paradise! A brand-new composite deck beckons you to unwind by the sparkling private pool, featuring newer equipment and a fresh liner. This home isn't just beautiful, it's smart too, with a newer energy-efficient HVAC system and hot water tank for peace of mind and comfort.
This home has a special history – it was originally the builder's home, bringing a new meaning to custom and function! The garage has been thoughtfully upgraded with new polyaspartic flooring, adding to the home's meticulous charm.
This isn't just a house; it's the home you've been dreaming of.
Closed
$600,000
5245 Markwood Ct, Valley City, OH 44280
5beds
2,978sqft
Single Family Residence
Built in 2003
1.06 Acres Lot
$600,300 Zestimate®
$201/sqft
$3,976 Estimated rent
Home value
$600,300
$570,000 - $630,000
$3,976/mo
Zestimate® history
Owner options
List your home for rent
$3,976/mo
Rent Zestimate®
Find your next renter with Zillow Rental Manager. Plus, with online applications, you can quickly screen prospective tenants – for free.
$3,976/mo
Rent Zestimate®
Refinance and save
$3,417/mo
Est. payment
Refinancing to a lower rate could help reduce your monthly payments and save thousands over the life of the loan.
$3,417/mo
Est. payment
Explore your selling options
Work with a Zillow partner agent
Leverage their expertise and Zillow's premium Showcase listings to get your home seen by more buyers.
Get startedList with your own agent
Get your home in front of millions of buyers by listing it on Zillow.
Learn how to do itSell it yourself
Take full control of how buyers see your home on Zillow by listing For Sale by Owner (FSBO).
List your homeWhat's special
Gas fireplaceVaulted ceilingsBrand-new composite deckSerene soaker tubSpacious walk-in closet
Zillow last checked:
Listing updated:
Listed by:
Lauren E Hurlbut 216-744-4424 lauren.bringuhome@gmail.com,
Real of Ohio
Bought with:
Tracy L Riccelli, 2014001720
EXP Realty, LLC.
Amy L Hoes, 2007005508
EXP Realty, LLC.
Source: MLS Now,MLS#: 5203762 Originating MLS: Other/Unspecificed
Originating MLS: Other/UnspecificedFacts & features
Interior
Bedrooms & bathrooms
- Bedrooms: 5
- Bathrooms: 4
- Full bathrooms: 3
- 1/2 bathrooms: 1
- Main level bathrooms: 2
- Main level bedrooms: 1
Heating
- Forced Air
Cooling
- Central Air
Appliances
- Included: Dryer, Dishwasher, Disposal, Microwave, Range, Refrigerator, Washer
- Laundry: Main Level
Features
- Granite Counters, In-Law Floorplan, Primary Downstairs, Pantry, Vaulted Ceiling(s), Walk-In Closet(s)
- Basement: Finished
- Number of fireplaces: 1
- Fireplace features: Gas
Interior area
- Total structure area: 2,978
- Total interior livable area: 2,978 sqft
- Finished area above ground: 2,978
Property
Parking
- Total spaces: 3
- Parking features: Attached, Garage
- Attached garage spaces: 3
Features
- Levels: Two
- Stories: 2
- Patio & porch: Deck
- Exterior features: Fire Pit
- Has private pool: Yes
- Pool features: Above Ground
Lot
- Size: 1.06 Acres
Details
- Additional structures: Shed(s)
- Parcel number: 00102C11026
Construction
Type & style
- Home type: SingleFamily
- Architectural style: Colonial
- Property subtype: Single Family Residence
Materials
- Vinyl Siding
- Roof: Shingle
Condition
- Year built: 2003
Utilities & green energy
- Sewer: Septic Tank
- Water: Public
Community & HOA
Community
- Subdivision: Markwood Pines
HOA
- Has HOA: Yes
- Services included: Common Area Maintenance
- HOA fee: $300 annually
- HOA name: Markwood Pines
Location
- Region: Valley City
Financial & listing details
- Price per square foot: $201/sqft
- Tax assessed value: $531,700
- Annual tax amount: $8,512
- Date on market: 4/23/2026
- Cumulative days on market: 70 days
Price history
| Date | Event | Price |
|---|---|---|
| 8/12/2026 | Sold | $600,000-4.6%$201/sqft |
Source:  MLS Now #5203762 Report a problem MLS Now #5203762 Report a problem | ||
| 7/2/2026 | Pending sale | $629,000$211/sqft |
Source: MLS Now #5203762 Report a problem | ||
| 6/12/2026 | Price change | $629,000-7.5%$211/sqft |
Source: MLS Now #5203762 Report a problem | ||
| 5/15/2026 | Price change | $680,000-2.9%$228/sqft |
Source: MLS Now #5203762 Report a problem | ||
| 4/23/2026 | Listed for sale | $700,000+79.5%$235/sqft |
Source: MLS Now #5203762 Report a problem | ||
| 7/11/2019 | Sold | $390,000-2.5%$131/sqft |
Source:  MLS Now #4104384 Report a problem MLS Now #4104384 Report a problem | ||
| 6/25/2019 | Pending sale | $399,900$134/sqft |
Source: Howard Hanna - Crocker Road #4104384 Report a problem | ||
| 6/9/2019 | Listed for sale | $399,900+716.1%$134/sqft |
Source: Howard Hanna #4104384 Report a problem | ||
| 6/11/2003 | Sold | $49,000$16/sqft |
Source: Public Record Report a problem | ||
Public tax history
| Year | Property taxes | Tax assessment |
|---|---|---|
| 2025 | $8,512 +5.9% | $186,090 +22.2% |
| 2024 | $8,038 +3.5% | $152,250 |
| 2023 | $7,765 +1% | $152,250 |
| 2022 | $7,690 +12.4% | $152,250 +15% |
| 2021 | $6,842 | $132,410 |
| 2020 | $6,842 -6.6% | $132,410 |
| 2019 | $7,328 +28.8% | $132,410 +33.8% |
| 2018 | $5,692 -0.1% | $98,960 |
| 2017 | $5,699 +0.1% | $98,960 |
| 2016 | $5,695 +8.4% | $98,960 +8% |
| 2015 | $5,253 +0.2% | $91,630 |
| 2014 | $5,240 -0.2% | $91,630 |
| 2013 | $5,250 +6.9% | $91,630 +3% |
| 2012 | $4,910 +1.6% | $88,960 |
| 2011 | $4,834 -0.8% | $88,960 |
| 2010 | $4,874 -0.2% | $88,960 -5.5% |
| 2009 | $4,881 -2% | $94,160 |
| 2008 | $4,980 +1% | $94,160 |
| 2007 | $4,930 -0.5% | $94,160 +1.6% |
| 2006 | $4,955 +9% | $92,720 |
| 2005 | $4,546 -3.7% | $92,720 -0.5% |
| 2004 | $4,723 +448.7% | $93,180 +427% |
| 2003 | $861 +1.5% | $17,680 |
| 2002 | $848 | $17,680 |
Find assessor info on the county website
Neighborhood: 44280
Nearby homes
- $481,3003 bd2 ba2k sqft5267 Markwood Ct, Valley City, OH 44280Off Market
- $548,8004 bd4 ba2.6k sqft5221 Markwood Ct, Valley City, OH 44280Off Market
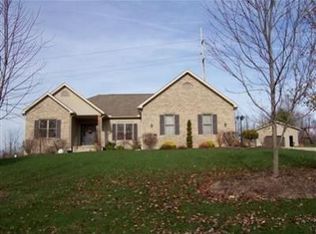
- $701,4003 bd3 ba2.5k sqft5236 Markwood Ct, Valley City, OH 44280Off Market
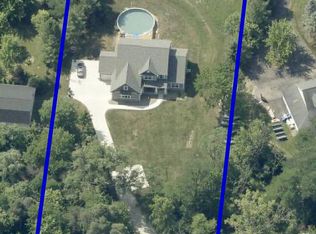
- $796,0003 bd4 ba3.1k sqft5283 Markwood Ct, Valley City, OH 44280Off Market
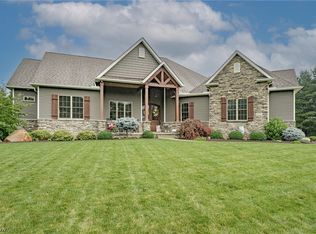
- $690,1005 bd4 ba4.1k sqft5218 Markwood Ct, Valley City, OH 44280Off Market
- $477,1004 bd2 ba2.5k sqft5205 Markwood Ct, Valley City, OH 44280Off Market
- $629,9004 bd4 ba4.4k sqft5301 Markwood Ct, Valley City, OH 44280For Sale
- $926,5005 bd5 ba5.3k sqft1965 Marks Rd, Valley City, OH 44280Off Market
Nearby schools
GreatSchools rating
- 7/10Applewood Elementary SchoolGrades: K-5Distance: 2.5 mi
- 7/10Brunswick Middle SchoolGrades: 6-8Distance: 2 mi
- 7/10Brunswick High SchoolGrades: 9-12Distance: 3.4 mi
Schools provided by the listing agent
- District: Brunswick CSD - 5202
Source: MLS Now. This data may not be complete. We recommend contacting the local school district to confirm school assignments for this home.
Get a cash offer in 3 minutes
Find out how much your home could sell for in as little as 3 minutes with a no-obligation cash offer.
Estimated market value
$600,300
Get a cash offer in 3 minutes
Find out how much your home could sell for in as little as 3 minutes with a no-obligation cash offer.
Estimated market value
$600,300
- Ohio
- Medina County
- Brunswick
- 44280
- 5245 Markwood Ct
Nearby cities
Nearby zip codes
Other Brunswick Topics
