We're so excited to bring you this beautiful, unique home! Welcome to your storybook retreat! This stunning 3-bedroom, 2-bath Bungalow is full of personality and charm. Its brick exterior with wrought iron accents gives it the feel of a cozy castle. Nestled on 2.5 private, park-like acres in Plain Township, this home offers character, comfort, and space. Step inside to discover hardwood floors throughout the main and upper levels, custom-built-ins, and unique architectural cut-outs that make every room feel special. The heart of the home is the kitchen, where granite countertops and a one-of-a-kind island—crafted from an antique piano—set the stage for unforgettable meals and gatherings. Pendant lighting and a bar sink add a stylish touch. Off the kitchen, a charming sun porch offers serene views of the lush backyard—perfect for morning coffee. The main living area features rich hardwoods and a stone-surround wood-burning fireplace. Open to the living room is the dining area with easy access to the kitchen. On the main floor, you'll find two nicely sized bedrooms. The main bathroom includes a granite vanity, tub/shower combo, and laminate flooring. Upstairs, you'll find beautiful wood flooring, a spacious bedroom with wood paneling, and a deep cedar closet. The partially finished basement offers a cozy rec room with carpet, plus a second full bath with tile floors, a double vanity, and a tiled shower. There’s also tons of storage space, a laundry area, and updated mechanicals, including a 2024 hot water tank and 2023 A/C. The exterior is equally impressive. The large circular driveway makes getting in and out a breeze. There is a two-car attached garage and a two-car detached garage for a total of four garage spaces. The patio is fully fenced in with views of the large backyard. Plus, you're minutes away from parks, trails, and Washington Square! Don't miss this opportunity to see this beautiful property; schedule your showing today!
Closed
$424,900
5245 Plain Center Ave NE, Canton, OH 44714
3beds
3,165sqft
Single Family Residence
Built in 1941
2.52 Acres Lot
$444,100 Zestimate®
$134/sqft
$1,780 Estimated rent
Home value
$444,100
$391,000 - $506,000
$1,780/mo
Zestimate® history
Owner options
List your home for rent
$1,780/mo
Rent Zestimate®
Find your next renter with Zillow Rental Manager. Plus, with online applications, you can quickly screen prospective tenants – for free.
$1,780/mo
Rent Zestimate®
Refinance and save
$2,754/mo
Est. payment
Refinancing to a lower rate could help reduce your monthly payments and save thousands over the life of the loan.
$2,754/mo
Est. payment
Explore your selling options
Work with a Zillow partner agent
Leverage their expertise and Zillow's premium Showcase listings to get your home seen by more buyers.
Get startedList with your own agent
Get your home in front of millions of buyers by listing it on Zillow.
Learn how to do itSell it yourself
Take full control of how buyers see your home on Zillow by listing For Sale by Owner (FSBO).
List your homeWhat's special
One-of-a-kind islandBrick exteriorTwo-car detached garageTwo-car attached garagePartially finished basementCozy rec roomUnique architectural cut-outs
Zillow last checked:
Listing updated:
Listed by:
Amy Wengerd amy@soldbywengerd.com330-681-6090,
EXP Realty, LLC.
Bought with:
Ashley Kaylor, 2020000843
EXP Realty, LLC.
Source: MLS Now,MLS#: 5112340 Originating MLS: Akron Cleveland Association of REALTORS
Originating MLS: Akron Cleveland Association of REALTORSFacts & features
Interior
Bedrooms & bathrooms
- Bedrooms: 3
- Bathrooms: 2
- Full bathrooms: 2
- Main level bathrooms: 1
- Main level bedrooms: 2
Bedroom
- Description: Flooring: Wood
- Level: First
- Dimensions: 15 x 15
Bedroom
- Description: Flooring: Wood
- Level: First
- Dimensions: 13 x 13
Bedroom
- Description: Flooring: Wood
- Level: Second
- Dimensions: 12 x 43
Bonus room
- Description: Flooring: Carpet
- Level: Basement
- Dimensions: 11 x 13
Dining room
- Description: Flooring: Wood
- Level: First
- Dimensions: 10 x 12
Kitchen
- Description: Flooring: Laminate
- Level: First
- Dimensions: 10 x 16
Living room
- Description: Flooring: Wood
- Features: Fireplace
- Level: First
- Dimensions: 13 x 25
Other
- Description: screened in porch,Flooring: Wood
- Level: First
- Dimensions: 9 x 11
Other
- Description: 2nd floor landing,Flooring: Wood
- Level: Second
- Dimensions: 12 x 23
Recreation
- Description: Flooring: Carpet
- Features: Fireplace
- Level: Basement
- Dimensions: 16 x 25
Heating
- Forced Air, Gas
Cooling
- Central Air
Appliances
- Included: Dishwasher, Range, Refrigerator
- Laundry: In Basement
Features
- Basement: Full,Partially Finished
- Number of fireplaces: 2
- Fireplace features: Basement, Living Room, Wood Burning
Interior area
- Total structure area: 3,165
- Total interior livable area: 3,165 sqft
- Finished area above ground: 2,622
- Finished area below ground: 543
Property
Parking
- Total spaces: 4
- Parking features: Attached, Direct Access, Driveway, Detached, Garage, Garage Door Opener, Paved
- Attached garage spaces: 4
Features
- Levels: One and One Half
- Patio & porch: Patio
Lot
- Size: 2.52 Acres
Details
- Additional parcels included: 305709
- Parcel number: 00305708
Construction
Type & style
- Home type: SingleFamily
- Architectural style: Bungalow
- Property subtype: Single Family Residence
Materials
- Brick
- Roof: Slate
Condition
- Year built: 1941
Utilities & green energy
- Sewer: Public Sewer
- Water: Public, Private, Well
Community & HOA
Community
- Subdivision: Canton
HOA
- Has HOA: No
Location
- Region: Canton
Financial & listing details
- Price per square foot: $134/sqft
- Tax assessed value: $190,000
- Annual tax amount: $2,606
- Date on market: 4/5/2025
- Cumulative days on market: 3 days
- Listing terms: Cash,Conventional,FHA,VA Loan
Price history
| Date | Event | Price |
|---|---|---|
| 5/7/2025 | Sold | $424,900$134/sqft |
Source:  MLS Now #5112340 Report a problem MLS Now #5112340 Report a problem | ||
| 4/8/2025 | Pending sale | $424,900$134/sqft |
Source: MLS Now #5112340 Report a problem | ||
| 4/5/2025 | Listed for sale | $424,900+21.4%$134/sqft |
Source: MLS Now #5112340 Report a problem | ||
| 8/26/2022 | Sold | $350,000-4.1%$111/sqft |
Source: MLS Now #4384719 Report a problem | ||
| 8/1/2022 | Pending sale | $365,000$115/sqft |
Source: MLS Now #4384719 Report a problem | ||
| 7/14/2022 | Listed for sale | $365,000$115/sqft |
Source: MLS Now #4384719 Report a problem | ||
| 7/5/2022 | Pending sale | $365,000$115/sqft |
Source: MLS Now #4384719 Report a problem | ||
| 7/1/2022 | Listed for sale | $365,000+12.3%$115/sqft |
Source: MLS Now #4384719 Report a problem | ||
| 7/28/2015 | Listing removed | $325,000$103/sqft |
Source: Keller Williams - Keller Williams Legacy Group #3706578 Report a problem | ||
| 6/20/2015 | Price change | $325,000-5.8%$103/sqft |
Source: Keller Williams - Keller Williams Legacy Group #3706578 Report a problem | ||
| 5/5/2015 | Listed for sale | $345,000+95%$109/sqft |
Source: Keller Williams - Keller Williams Legacy Group #3706578 Report a problem | ||
| 5/1/2001 | Sold | $176,900$56/sqft |
Source: Public Record Report a problem | ||
Public tax history
| Year | Property taxes | Tax assessment |
|---|---|---|
| 2024 | $2,070 -14.1% | $66,510 +6.7% |
| 2023 | $2,409 -2.5% | $62,340 |
| 2022 | $2,472 -0.4% | $62,340 |
| 2021 | $2,481 +4.8% | $62,340 +15.8% |
| 2020 | $2,369 | $53,840 |
| 2019 | $2,369 | $53,840 |
| 2018 | $2,369 +7% | $53,840 +16.2% |
| 2017 | $2,213 -0.1% | $46,350 |
| 2016 | $2,216 0% | $46,350 |
| 2015 | $2,216 | $46,350 +3.5% |
| 2014 | $2,216 +96.9% | $44,770 |
| 2013 | $1,125 | $44,770 |
| 2012 | -- | $44,770 -19.5% |
| 2011 | -- | $55,630 +0.3% |
| 2010 | -- | $55,480 |
| 2009 | $2,395 +17.2% | -- |
| 2008 | $2,044 -1% | -- |
| 2007 | $2,064 -8.9% | -- |
| 2005 | $2,265 -2.8% | -- |
| 2004 | $2,330 +1.5% | -- |
| 2003 | $2,296 +39.3% | -- |
| 2002 | $1,648 +14.2% | -- |
| 2001 | $1,443 +0.4% | -- |
| 2000 | $1,437 | -- |
Find assessor info on the county website
Neighborhood: Plain Center Estates
Nearby homes
- $297,0003 bd2 ba1.5k sqft5333 Plain Center Ave NE, Canton, OH 44714Off Market
- $518,6004 bd3 ba3.5k sqft1265 Grenada Dr NE, Canton, OH 44714Off Market
- $--4 bd3 ba3.5k sqft1265 Grenada Dr NE, Canton, OH 44714Off Market
- $450,0005 bd4 ba3.7k sqft1251 Grenada Dr NE, Canton, OH 44714For Sale
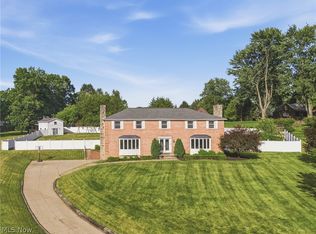
- $267,6005 bd4 ba4.5k sqft1265 Grenada Dr NE, Canton, OH 44714Off Market
- $45,900-- bd-- ba-- sqftPlain Center Ave NE, Canton, OH 44714Off Market
- $83,100-- bd-- ba-- sqftPlain Center Ave NE, Canton, OH 44714Off Market
- $320,1004 bd3 ba1.8k sqft5343 Plain Center Ave NE, Canton, OH 44714Off Market
Nearby schools
GreatSchools rating
- 6/10Ransom H Barr Elementary SchoolGrades: K-4Distance: 0.8 mi
- 6/10Oakwood Junior High SchoolGrades: 7-8Distance: 0.9 mi
- 5/10GlenOak High SchoolGrades: 9-12Distance: 0.9 mi
Schools provided by the listing agent
- District: Plain LSD - 7615
Source: MLS Now. This data may not be complete. We recommend contacting the local school district to confirm school assignments for this home.


Get pre-qualified for a loan
At Zillow Home Loans, we can pre-qualify you in as little as 5 minutes with no impact to your credit score.An equal housing lender. NMLS #10287.
- Ohio
- Stark County
- Canton
- 44714
- Plain Center Estates
- 5245 Plain Center Ave NE
Nearby cities
Nearby neighborhoods
Nearby zip codes
Other Canton Topics
