Skip main navigation
Sold for $810,000
  • $810,000

    5245 Washington St Unit 1, West Roxbury, MA 02132

    3beds
    1,837sqft
    Condominium
    Built in 2023
    -- sqft lot
    $851,100 Zestimate®
    $441/sqft
    $-- Estimated rent

    Home value

    $851,100

    $800,000 - $902,000

    Not available

    Zestimate® history
    Loading
    Loading...

    Owner options

    List your home for rent

    Find your next renter with Zillow Rental Manager. Plus, with online applications, you can quickly screen prospective tenants – for free.

    Learn more
    Refinance and save

    $5,053/mo

    Est. payment

    Refinancing to a lower rate could help reduce your monthly payments and save thousands over the life of the loan.

    See today's rates

    $5,053/mo

    Est. payment

    Explore your selling options

    Work with a Zillow partner agent

    Leverage their expertise and Zillow's premium Showcase listings to get your home seen by more buyers.

    Get started

    List with your own agent

    Get your home in front of millions of buyers by listing it on Zillow.

    Learn how to do it

    Sell it yourself

    Take full control of how buyers see your home on Zillow by listing For Sale by Owner (FSBO).

    List your home

    What's special

    Led lightingHalf bathCounter areaSpacious floor plansCustom cabinetry

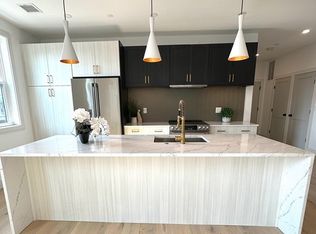
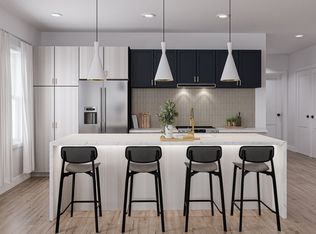
    Large & Luxurious 3 bedroom, 2 full baths w/open spacious floor plans & lots of bright natural light. As large as a Single Family with the convenience of condominium living! Beautiful finishes starting with the GE Cafe stainless steel appliances, quartz waterfall counter top, designer glass back splash to the custom cabinetry. Unit also features a beverage area with matching cabinets & quartz. The primary bedroom has en-suite bath & walk-in closet. The 2nd & 3rd bedrooms also have great space and lots of natural light. In-unit laundry, Community roof deck with half bath, counter area with beverage chest, temp controlled deeded parking-with EV available, video intercom system w/convenient in unit door release. Modern/energy efficient-each unit features LED lighting, LG Red energy rated heat pumps, appliances & hot water heater. Every detail has been accounted for! Location is extremely convenient minutes to Rt 95/93, Legacy Place, walking distance to Draper Park.

    Zillow last checked:

    Listing updated:

    Listed by:

    Jan Bruno 617-347-4890,

    Keller Williams Realty Signature Properties 781-924-5766

    Bought with:

    Jan Bruno

    Keller Williams Realty Signature Properties

    Source: MLS PIN,MLS#: 73151173

    Facts & features

    Interior

    Bedrooms & bathrooms
    • Bedrooms: 3
    • Bathrooms: 2
    • Full bathrooms: 2
    Primary bedroom
    • Features: Walk-In Closet(s), Closet/Cabinets - Custom Built, Recessed Lighting, Flooring - Engineered Hardwood
    • Area: 385.77
    • Dimensions: 23.1 x 16.7
    Bedroom 2
    • Features: Closet/Cabinets - Custom Built, Recessed Lighting, Flooring - Engineered Hardwood
    • Area: 186
    • Dimensions: 15 x 12.4
    Bedroom 3
    • Features: Recessed Lighting, Flooring - Engineered Hardwood
    • Area: 104.03
    • Dimensions: 10.3 x 10.1
    Primary bathroom
    • Features: Yes
    Bathroom 1
    • Features: Bathroom - Tiled With Shower Stall, Closet/Cabinets - Custom Built, Flooring - Stone/Ceramic Tile, Countertops - Upgraded, Cabinets - Upgraded, Recessed Lighting
    • Area: 55.86
    • Dimensions: 9.8 x 5.7
    Bathroom 2
    • Features: Bathroom - Full, Bathroom - Tiled With Tub & Shower, Closet/Cabinets - Custom Built, Flooring - Stone/Ceramic Tile, Countertops - Upgraded, Cabinets - Upgraded, Recessed Lighting
    • Area: 41.1
    • Dimensions: 10 x 4.11
    Kitchen
    • Features: Countertops - Stone/Granite/Solid, Countertops - Upgraded, Kitchen Island, Cabinets - Upgraded, Recessed Lighting, Stainless Steel Appliances, Wine Chiller, Flooring - Engineered Hardwood
    • Area: 174.64
    • Dimensions: 14.8 x 11.8
    Heating
    • Electric
    Cooling
    • Central Air
    Appliances
    • Included: ENERGY STAR Qualified Refrigerator, Wine Refrigerator, ENERGY STAR Qualified Dryer, ENERGY STAR Qualified Dishwasher, ENERGY STAR Qualified Washer, Oven, Plumbed For Ice Maker
    • Laundry: In Unit, Electric Dryer Hookup
    Features
    • Open Floorplan, Recessed Lighting, Living/Dining Rm Combo
    • Flooring: Tile, Engineered Hardwood, Flooring - Engineered Hardwood
    • Doors: Insulated Doors
    • Windows: Insulated Windows
    • Basement: None
    • Has fireplace: No
    Interior area
    • Total structure area: 1,837
    • Total interior livable area: 1,837 sqft

    Property

    Parking
    • Total spaces: 2
    • Parking features: Under, Garage Door Opener, Deeded, Assigned
    • Attached garage spaces: 2
    Features
    • Patio & porch: Deck - Roof + Access Rights
    • Exterior features: Deck - Roof + Access Rights
    Details
    • Parcel number: 1436712
    • Zoning: RES
    • Other equipment: Intercom

    Construction

    Type & style
    • Home type: Condo
    • Property subtype: Condominium
    • Attached to another structure: Yes
    Materials
    • Roof: Rubber
    Condition
    • Year built: 2023

    Utilities & green energy

    • Sewer: Public Sewer
    • Water: Public
    • Utilities for property: for Electric Oven, for Electric Dryer, Icemaker Connection

    Community & neighborhood

    Security
    • Security features: Intercom, TV Monitor
    Community
    • Community features: Public Transportation, Shopping, Pool, Park, Walk/Jog Trails, Golf, Medical Facility, Highway Access, House of Worship, Public School, T-Station
    Location
    • Region: West Roxbury

    HOA & financial

    HOA
    • HOA fee: $260 monthly
    • Amenities included: Elevator(s)
    • Services included: Water, Sewer, Insurance, Maintenance Structure, Maintenance Grounds, Snow Removal

    Other

    Other facts
    • Listing terms: Contract

    Price history

    DateEventPrice
    10/2/2023Sold$810,000-3.6%$441/sqft
    Source: MLS PIN #73151173 Report a problem
    9/5/2023Contingent$839,900$457/sqft
    Source: MLS PIN #73151173 Report a problem
    8/22/2023Listed for sale$839,900$457/sqft
    Source: MLS PIN #73151173 Report a problem

    Public tax history

    YearProperty taxesTax assessment
    2025$9,607 $829,600

    Find assessor info on the county website

    Neighborhood: West Roxbury

    Nearby schools

    GreatSchools rating
    Get a cash offer in 3 minutes
    Find out how much your home could sell for in as little as 3 minutes with a no-obligation cash offer.
    Estimated market value
    $851,100
    Get a cash offer in 3 minutes
    Find out how much your home could sell for in as little as 3 minutes with a no-obligation cash offer.
    Estimated market value
    $851,100