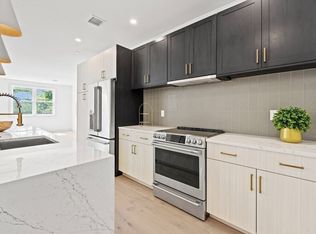
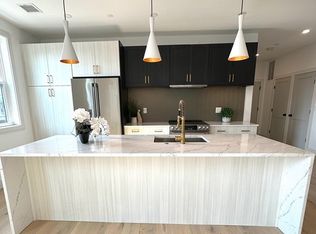
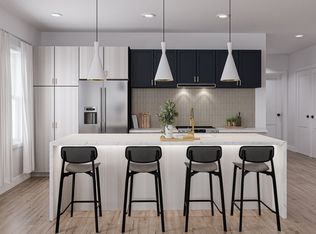
Condo OH Night 5/21! This 2-bedroom, 2-bath luxury residence with modern finishes. Chef’s kitchen features GE Café SS appliances, quartz waterfall island, custom cabinetry, & glass backsplash, perfect for both everyday living and entertaining. A spacious primary suite offers a walk-in closet & a spa-inspired en-suite bath with a glass-enclosed shower. The 2nd bedroom is filled with natural light & includes a custom-designed closet. Both bathrooms are elegantly appointed with Kohler fixtures & LED anti-fog mirrors. Enjoy 233 square feet of exclusive roof rights, along with access to a shared roof deck featuring an amenities area w/half bath, counter space, and a beer and wine fridge-ideal for relaxing or hosting. Extras include in-unit laundry, 2 deeded temperature-controlled garage spaces-1 with Tesla charger-to stay, video intercom with in-unit door release. Located just minutes to Routes 95 and 93, Legacy Place, & walk to Draper Park. Bonus gift to the buyer-HOA fee is paid for 2026!
For sale
$799,900
5245 Washington St Unit 5, West Roxbury, MA 02132
2beds
1,138sqft
Condominium
Built in 2022
-- sqft lot
$722,500 Zestimate®
$703/sqft
$330/mo HOA
What's special
Modern finishesGlass-enclosed showerQuartz waterfall islandIn-unit laundryKohler fixturesSpacious primary suiteSpa-inspired en-suite bath
- 99 days |
- 219 |
- 13 |
Zillow last checked:
Listing updated:
Listed by:
Jan Bruno 617-347-4890,
Keller Williams Realty Signature Properties 781-924-5766
Source: MLS PIN,MLS#: 73494225
Loading...
Facts & features
Interior
Bedrooms & bathrooms
- Bedrooms: 2
- Bathrooms: 2
- Full bathrooms: 2
Primary bedroom
- Features: Closet, Flooring - Hardwood, Cable Hookup, Recessed Lighting
- Area: 172.27
- Dimensions: 10.7 x 16.1
Bedroom 2
- Features: Closet, Flooring - Hardwood, Cable Hookup, Recessed Lighting
- Area: 127.26
- Dimensions: 12.6 x 10.1
Bathroom 1
- Features: Bathroom - Tiled With Shower Stall, Flooring - Stone/Ceramic Tile, Countertops - Stone/Granite/Solid, Countertops - Upgraded, Cabinets - Upgraded, Recessed Lighting
- Area: 37.81
- Dimensions: 4.11 x 9.2
Bathroom 2
- Features: Bathroom - Full, Bathroom - Tiled With Tub & Shower, Flooring - Stone/Ceramic Tile, Countertops - Stone/Granite/Solid, Countertops - Upgraded, Cabinets - Upgraded, Recessed Lighting
- Area: 32.47
- Dimensions: 4.11 x 7.9
Kitchen
- Features: Countertops - Stone/Granite/Solid, Countertops - Upgraded, Kitchen Island, Cabinets - Upgraded, Open Floorplan, Recessed Lighting, Stainless Steel Appliances, Lighting - Pendant, Flooring - Engineered Hardwood
- Area: 107.06
- Dimensions: 10.6 x 10.1
Heating
- Electric
Cooling
- Central Air
Appliances
- Included: Disposal, Microwave, ENERGY STAR Qualified Refrigerator, ENERGY STAR Qualified Dryer, ENERGY STAR Qualified Dishwasher, ENERGY STAR Qualified Washer, Oven, Plumbed For Ice Maker
- Laundry: In Unit, Electric Dryer Hookup, Washer Hookup
Features
- Cable Hookup, Open Floorplan, Recessed Lighting, Living/Dining Rm Combo, Elevator
- Flooring: Tile, Engineered Hardwood, Flooring - Engineered Hardwood
- Doors: Insulated Doors
- Windows: Insulated Windows
- Has basement: No
- Has fireplace: No
- Common walls with other units/homes: End Unit
Interior area
- Total structure area: 1,138
- Total interior livable area: 1,138 sqft
- Finished area above ground: 1,138
Video & virtual tour
Property
Parking
- Total spaces: 2
- Parking features: Attached, Under, Garage Door Opener, Heated Garage, Storage, Deeded, Assigned
- Attached garage spaces: 2
- Has uncovered spaces: Yes
Features
- Entry location: Unit Placement(Upper,Front,Back)
- Patio & porch: Deck - Roof + Access Rights
- Exterior features: Deck - Roof + Access Rights
Details
- Parcel number: 5266388
- Zoning: RES
- Other equipment: Intercom
Construction
Type & style
- Home type: Condo
- Property subtype: Condominium
- Attached to another structure: Yes
Materials
- Frame
- Roof: Rubber
Condition
- Year built: 2022
Utilities & green energy
- Sewer: Public Sewer
- Water: Public
- Utilities for property: for Electric Oven, for Electric Dryer, Washer Hookup, Icemaker Connection
Community & HOA
Community
- Features: Public Transportation, Shopping, Tennis Court(s), Park, Walk/Jog Trails, Golf, Laundromat, Highway Access, House of Worship, Public School, T-Station
- Security: Intercom, TV Monitor, Security System
HOA
- Amenities included: Elevator(s)
- Services included: Water, Sewer, Insurance, Maintenance Structure, Maintenance Grounds
- HOA fee: $330 monthly
Location
- Region: West Roxbury
Financial & listing details
- Price per square foot: $703/sqft
- Tax assessed value: $657,200
- Annual tax amount: $7,610
- Date on market: 3/31/2026
- Listing terms: Contract
Estimated market value
$722,500
$672,000 - $773,000
$3,366/mo
Price history
| Date | Event | Price |
|---|---|---|
| 4/1/2026 | Listed for sale | $799,900-1.8%$703/sqft |
Source: MLS PIN #73494225 Report a problem | ||
| 12/11/2025 | Listing removed | $814,900$716/sqft |
Source: MLS PIN #73434226 Report a problem | ||
| 10/27/2025 | Price change | $814,900-1.2%$716/sqft |
Source: MLS PIN #73434226 Report a problem | ||
| 9/23/2025 | Listed for sale | $825,000+17%$725/sqft |
Source: MLS PIN #73434226 Report a problem | ||
| 10/11/2023 | Sold | $705,000+0.7%$620/sqft |
Source: MLS PIN #73136172 Report a problem | ||
| 9/14/2023 | Contingent | $699,900$615/sqft |
Source: MLS PIN #73136172 Report a problem | ||
| 8/21/2023 | Listed for sale | $699,900$615/sqft |
Source: MLS PIN #73136172 Report a problem | ||
| 8/20/2023 | Contingent | $699,900$615/sqft |
Source: MLS PIN #73136172 Report a problem | ||
| 7/13/2023 | Listed for sale | $699,900$615/sqft |
Source: MLS PIN #73136172 Report a problem | ||
Public tax history
| Year | Property taxes | Tax assessment |
|---|---|---|
| 2025 | $7,610 | $657,200 |
Find assessor info on the county website
Monthly payment
Est. payment$--/mo
Payment breakdown
Explore the cost of this home by adjusting the details. Changes won't be saved.All calculations are estimates and provided by Zillow, Inc. for informational purposes only. Actual amounts may vary.
HOA fees may include property taxes on listings classified as Co-Ops. Contact the listing agent and/or owner for fee details.
Mortgage interest rates are dependent on a number of factors, including credit score, down payment, and repayment length. Interest rate data provided by Zillow Group Marketplace, Inc. as of 1/1/1970 from various mortgage lenders with which we have lead or other similar arrangements; the Estimated Payment is an average of those rates.
See how much you could borrow to make a competitive offer.
Climate risks
Neighborhood: West Roxbury
Nearby schools
GreatSchools rating
- 5/10William H Ohrenberger SchoolGrades: 3-8Distance: 0.5 mi
- 7/10New Mission High SchoolGrades: 7-12Distance: 2.1 mi
- 6/10Kilmer K-8 SchoolGrades: PK-8Distance: 0.8 mi
A local agent can set up tours, give advice and negotiate with sellers.
A local lender can help you make sure your offer is ready when you are.
- Massachusetts
- Suffolk County
- Boston
- 02132
- West Roxbury
- 5245 Washington St Unit 5