Skip main navigation
Off market
  • $528,200

    5246 Championship Dr, Linden, MI 48451

    3beds
    1,950sqft
    Single Family Residence
    Built in 2024
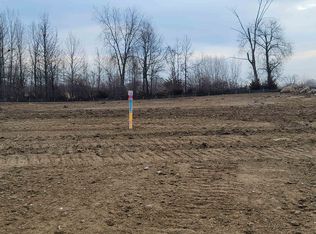
    1.01 Acres Lot
    $528,200 Zestimate®
    $271/sqft
    $2,870 Estimated rent

    Home value

    $528,200

    $486,000 - $576,000

    $2,870/mo

    Zestimate® history
    Loading
    Loading...

    Owner options

    List your home for rent

    $2,870/mo

    Rent Zestimate®

    Find your next renter with Zillow Rental Manager. Plus, with online applications, you can quickly screen prospective tenants – for free.

    Learn more

    $2,870/mo

    Rent Zestimate®

    Refinance and save

    $3,907/mo

    Est. payment

    Refinancing to a lower rate could help reduce your monthly payments and save thousands over the life of the loan.

    See today's rates

    $3,907/mo

    Est. payment

    Explore your selling options

    Work with a Zillow partner agent

    Leverage their expertise and Zillow's premium Showcase listings to get your home seen by more buyers.

    Get started

    List with your own agent

    Get your home in front of millions of buyers by listing it on Zillow.

    Learn how to do it

    Sell it yourself

    Take full control of how buyers see your home on Zillow by listing For Sale by Owner (FSBO).

    List your home

    What's special

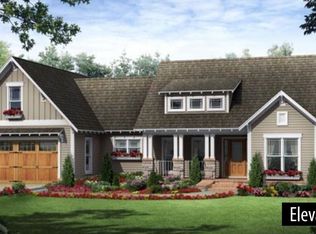
    Showcased here, the Firethorn floorplan boasts an open floorplan, with upgraded soft-close cabinets, and Mohawk LVP flooring in the foyer, kitchen, and baths. Plans include 2x6 construction with 16" OC studs, oversized steel beams, and energy efficient HVAC & plumbing systems throughout. Inside, the kitchen features tall upper cabinets, with crown molding, granite counters, undermount sink, and an island that overlooks the dining area and great room. This floorplan also includes a first floor den, perfect for a home office. The primary bedroom suite has a private full bathroom with large shower and dual vanity, plus a walk-in closet. Two additional second level bedrooms share a Jack-and-Jill style full bathroom. The second level has a 15.5ft x 14.5ft loft space, to create a sitting area, playroom, or media space. Second level laundry room for convenient access for all the bedrooms. Separate mud room off of the garage with walk-in closet. Storage or additional living space in the full, unfinished basement with egress/daylight windows. Your building process is streamlined with Big Sky Development's state-of-the-art showroom, with hands-on materials you can see and feel as you choose the options you want in your home. Big Sky's designer works directly with clients to assist in color and material selection. Make The Fairways of Spring Meadows your new home.

    This property is not currently displayed as for sale or rent on Zillow. This may be different from what's on other websites or public sources.

    Zillow last checked:

    Listing updated:

    Listed by:

    Michael J Davidson 810-397-3000,

    REMAX Right Choice

    Bought with:

    Michael J Davidson, 122148

    REMAX Right Choice

    Source: MiRealSource,MLS#: 50127073MLS LogoOriginating MLS: East Central Association of REALTORS

    Facts & features

    Interior

    Bedrooms & bathrooms
    • Bedrooms: 3
    • Bathrooms: 3
    • Full bathrooms: 2
    • 1/2 bathrooms: 1
    Rooms
    • Room types: Entry, Great Room, Laundry, Utility/Laundry Room, Master Bedroom, Master Bathroom, First Flr Lavatory, Second Flr Full Bathroom
    Bedroom 1
    • Level: Second
    • Area: 225
    • Dimensions: 15 x 15
    Bedroom 2
    • Level: Second
    • Area: 121
    • Dimensions: 11 x 11
    Bedroom 3
    • Level: Second
    • Area: 121
    • Dimensions: 11 x 11
    Bathroom 1
    • Level: Second
    • Area: 81
    • Dimensions: 9 x 9
    Bathroom 2
    • Level: Second
    • Area: 78
    • Dimensions: 13 x 6
    Dining room
    • Level: Entry
    • Area: 120
    • Dimensions: 12 x 10
    Great room
    • Level: Entry
    • Area: 225
    • Dimensions: 15 x 15
    Kitchen
    • Level: Entry
    • Area: 120
    • Dimensions: 12 x 10
    Heating
    • Forced Air, Humidity Control, Natural Gas
    Cooling
    • Central Air
    Appliances
    • Included: Disposal, Humidifier, Gas Water Heater
    • Laundry: Second Floor Laundry, Laundry Room
    Features
    • High Ceilings, Cathedral/Vaulted Ceiling, Sump Pump, Pantry
    • Basement: Daylight,Full,Concrete,Sump Pump,Unfinished
    • Number of fireplaces: 2
    • Fireplace features: Gas
    Interior area
    • Total structure area: 3,900
    • Total interior livable area: 1,950 sqft
    • Finished area above ground: 1,950
    • Finished area below ground: 0

    Property

    Parking
    • Total spaces: 2
    • Parking features: Driveway, Attached
    • Attached garage spaces: 2
    Features
    • Levels: Two
    • Stories: 2
    • Patio & porch: Porch
    • Exterior features: Sidewalks
    • Waterfront features: Pond
    • Frontage length: 100
    Lot
    • Size: 1.01 Acres
    • Dimensions: 1.01 acres
    • Features: Subdivision, Sidewalks
    Details
    • Parcel number: 0617601023

    Construction

    Type & style
    • Home type: SingleFamily
    • Architectural style: Contemporary,Craftsman
    • Property subtype: Single Family Residence
    Materials
    • Stone, Vinyl Siding, Vinyl Trim
    • Foundation: Basement, Concrete Perimeter
    Condition
    • New construction: Yes
    • Year built: 2024

    Utilities & green energy

    • Sewer: Public Sanitary
    • Water: Private Well
    • Utilities for property: Cable/Internet Avail.
    Green energy
    • Energy efficient items: Construction, HVAC, Insulation, Water Heater, Windows

    Community & HOA

    Community
    • Subdivision: The Fairways Of Spring Meadows
    HOA
    • Has HOA: Yes
    • Amenities included: Sidewalks
    • HOA fee: $400 annually
    Location
    • Region: Linden

    Financial & listing details

    • Price per square foot: $271/sqft
    • Tax assessed value: $464,800
    • Annual tax amount: $3,826
    • Date on market: 11/6/2023
    • Listing agreement: Exclusive Right To Sell
    • Listing terms: Cash,Conventional
    • Ownership type: LLC
    • Road surface type: Paved

    Price history

    DateEventPrice
    8/8/2023Sold$614,100+434.5%$315/sqft
    Source: MiRealSource #50127073 Report a problem
    6/7/2023Sold$114,900$59/sqft
    Source: MiRealSource #50063505 Report a problem
    4/14/2023Price change$114,900+4.5%$59/sqft
    Source: MiRealSource #50063505 Report a problem
    12/14/2022Price change$109,900+10%$56/sqft
    Source: MiRealSource #50063505 Report a problem
    4/1/2022Price change$99,900+11.1%$51/sqft
    Source: MiRealSource #50063505 Report a problem
    1/4/2022Listed for sale$89,900$46/sqft
    Source: MiRealSource #50063505 Report a problem

    Public tax history

    YearProperty taxesTax assessment
    2025$3,826 +971%$232,400 +215.3%
    2024$357 $73,700 +47.4%
    2023-- $50,000
    Find assessor info on the county website

    Neighborhood: 48451

    Nearby schools

    GreatSchools rating
    Schools provided by the listing agent
    • District: Linden Comm School District

    Source: MiRealSource. This data may not be complete. We recommend contacting the local school district to confirm school assignments for this home.

    Get a cash offer in 3 minutes
    Find out how much your home could sell for in as little as 3 minutes with a no-obligation cash offer.
    Estimated market value
    $528,200
    Get a cash offer in 3 minutes
    Find out how much your home could sell for in as little as 3 minutes with a no-obligation cash offer.
    Estimated market value
    $528,200