Pending at Print! Is there a brand new 3-bedroom ranch-style home in Linden within the Linden School District? This custom Pine Meadow plan by Big Sky Development offers approx 2,000 sqft, a modern open layout, private primary suite, and high-end finishes, located in Fenton Township within the desirable Fairways community. Introducing a custom-built 3-bed ranch in Linden located in the Fairways of Spring Meadows subdivision and served by the highly regarded Linden Community Schools. Built by Big Sky Development, this Pine Meadow floor plan offers approximately 2,000 sqft with a functional open layout, 9-foot & vaulted ceilings, and a spacious great room that flows seamlessly into the kitchen and breakfast area. The kitchen features granite countertops, soft-close cabinetry, island seating, and modern finishes throughout. A versatile den provides flexibility for a home office or additional living space. The private primary suite includes a walk-in closet and en suite bath with tiled shower and dual vanities, while two additional bedrooms share a full bath. Additional highlights include a half bath, main floor laundry, and a full basement with a daylight window. The home is equipped with high-efficiency mechanicals including a Carrier HVAC system with humidifier, private well with water softener, and energy-efficient construction practices. Interior finishes include Mohawk LVP flooring & carpet. Exterior features include a covered front porch, included landscaping package, and a 3-car front-entry garage. Buyers will have the opportunity to personalize selections during the build process. Conveniently located near local parks, golf courses, and easy access to Fenton, Linden, and surrounding areas, this home offers a blend of modern design, quality craftsmanship, and location-driven value.
Pending
$696,900
13204 Championship Dr, Linden, MI 48451
3beds
2,000sqft
Single Family Residence
Built in 2027
1 Acres Lot
$699,200 Zestimate®
$348/sqft
$63/mo HOA
What's special
- 134 days |
- 7 |
- 0 |
Zillow last checked:
Listing updated:
Listed by:
Rob Moen 810-691-0019,
Keller Williams First 810-515-1503,
Julie C Moen 810-691-0830,
Keller Williams First
Source: MiRealSource,MLS#: 50204003 Originating MLS: East Central Association of REALTORS
Originating MLS: East Central Association of REALTORSFacts & features
Interior
Bedrooms & bathrooms
- Bedrooms: 3
- Bathrooms: 3
- Full bathrooms: 2
- 1/2 bathrooms: 1
Rooms
- Room types: Den/Study/Lib, Bedroom, Laundry, Master Bedroom, Great Room, Utility/Laundry Room, Master Bathroom, First Flr Lavatory, Bathroom, Breakfast Nook/Room
Primary bedroom
- Level: First
Bedroom 1
- Level: Entry
- Area: 224
- Dimensions: 16 x 14
Bedroom 2
- Level: Entry
- Area: 132
- Dimensions: 12 x 11
Bedroom 3
- Level: Entry
- Area: 132
- Dimensions: 12 x 11
Bathroom 1
- Level: Entry
- Area: 153
- Dimensions: 17 x 9
Bathroom 2
- Level: Entry
- Area: 40
- Dimensions: 8 x 5
Great room
- Level: Entry
- Area: 324
- Dimensions: 18 x 18
Kitchen
- Level: Entry
- Area: 130
- Dimensions: 13 x 10
Heating
- Forced Air, Humidity Control, Natural Gas
Cooling
- Central Air
Appliances
- Included: Disposal, Humidifier, Water Softener Owned, Gas Water Heater
- Laundry: First Floor Laundry, Laundry Room, Entry
Features
- High Ceilings, Cathedral/Vaulted Ceiling, Sump Pump, Walk-In Closet(s), Pantry
- Basement: Daylight,Full,Concrete,Sump Pump,Unfinished
- Number of fireplaces: 1
- Fireplace features: Electric, Great Room
Interior area
- Total structure area: 4,000
- Total interior livable area: 2,000 sqft
- Finished area above ground: 2,000
- Finished area below ground: 0
Property
Parking
- Total spaces: 3
- Parking features: Garage, Attached, Electric in Garage, Garage Door Opener, Direct Access
- Attached garage spaces: 3
Accessibility
- Accessibility features: Main Floor Laundry
Features
- Levels: One
- Stories: 1
- Patio & porch: Porch
- Exterior features: Lawn Sprinkler
- Frontage type: Road
- Frontage length: 100
Lot
- Size: 1 Acres
- Dimensions: 44 x 56 x 401 x 25 x 86 x 402
- Features: Deep Lot - 150+ Ft., Large Lot - 65+ Ft., Wooded, Platted, Subdivision
Details
- Parcel number: 0617601022
- Zoning description: Residential
- Special conditions: Private
Construction
Type & style
- Home type: SingleFamily
- Architectural style: Craftsman,Ranch
- Property subtype: Single Family Residence
Materials
- Stone, Vinyl Siding
- Foundation: Basement, Concrete Perimeter
Condition
- New construction: Yes
- Year built: 2027
Details
- Warranty included: Yes
Utilities & green energy
- Sewer: Public Sanitary
- Water: Private Well
Community & HOA
Community
- Subdivision: Fairways/Spg Mdws A
HOA
- Has HOA: Yes
- Services included: Snow Removal
- HOA fee: $375 semi-annually
- HOA name: Fairways of Spring Meadows Association
Location
- Region: Linden
Financial & listing details
- Price per square foot: $348/sqft
- Tax assessed value: $107,000
- Annual tax amount: $2,732
- Date on market: 4/10/2026
- Listing agreement: Exclusive Right To Sell
- Listing terms: Cash,Conventional
- Road surface type: Paved
Estimated market value
$699,200
$664,000 - $734,000
$2,698/mo
Price history
| Date | Event | Price |
|---|---|---|
| 4/10/2026 | Pending sale | $696,900+519.5%$348/sqft |
Source:  MiRealSource #50204003 Report a problem MiRealSource #50204003 Report a problem | ||
| 4/29/2025 | Sold | $112,500-9.9%$56/sqft |
Source: MiRealSource #50146473 Report a problem | ||
| 6/25/2024 | Listed for sale | $124,900+13.6%$62/sqft |
Source:  Realcomp II #5050146473 Report a problem Realcomp II #5050146473 Report a problem | ||
| 1/19/2023 | Sold | $109,900$55/sqft |
Source: MiRealSource #50063503 Report a problem | ||
| 12/14/2022 | Pending sale | $109,900+10%$55/sqft |
Source: MiRealSource #50063503 Report a problem | ||
| 4/1/2022 | Price change | $99,900+11.1%$50/sqft |
Source: MiRealSource #50063503 Report a problem | ||
| 1/4/2022 | Listed for sale | $89,900$45/sqft |
Source: MiRealSource #50063503 Report a problem | ||
Public tax history
| Year | Property taxes | Tax assessment |
|---|---|---|
| 2025 | $2,696 +661.9% | $53,500 +4.5% |
| 2024 | $354 | $51,200 +2.4% |
| 2023 | -- | $50,000 |
Find assessor info on the county website
Monthly payment
Est. payment
Payment breakdown
Explore the cost of this home by adjusting the details. Changes won't be saved.Climate risks
Neighborhood: 48451
Nearby schools
GreatSchools rating
- 7/10Linden Elementary SchoolGrades: PK-3Distance: 1.7 mi
- 6/10Linden Middle SchoolGrades: 6-8Distance: 3.4 mi
- NALinden High SchoolGrades: 9-12Distance: 2.7 mi
Schools provided by the listing agent
- District: Linden Comm School District
Source: MiRealSource. This data may not be complete. We recommend contacting the local school district to confirm school assignments for this home.
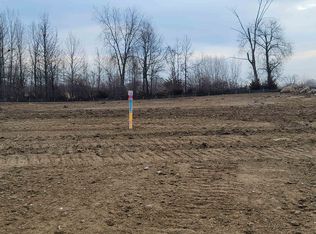
- $119,9000.66 acres5230 Victory Cir #19, Linden, MI 48451Sold
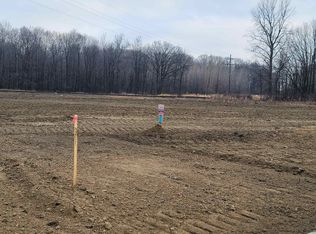
- $118,6550.82 acres5236 Victory Cir #20, Linden, MI 48451Sold
- $76,100-- bd-- ba-- sqft5259 Championship Dr, Linden, MI 48451Off Market
- $577,6503 bd3 ba3.6k sqft5259 Championship Dr #43, Linden, MI 48451Pending

- $114,9000.95 acres13220 Championship Dr, Linden, MI 48451Sold
- $60,000-- bd-- ba-- sqft5271 Championship Dr, Linden, MI 48451Off Market
- $883,8253 bd3 ba2.5k sqft5230 Victory Cir, Linden, MI 48451Sold
- $70,100-- bd-- ba-- sqft5285 Championship Dr, Linden, MI 48451Off Market
A local agent can set up tours, give advice and negotiate with sellers.
Similar homes
- $549,9003 bd3 ba1.9k sqft5483 Championship Dr #34, Linden, MI 48451New Construction

 MLS ID #50212586, Rob Moen, Keller Williams First. MiRealSource
 - $629,9004 bd3 ba2.1k sqft5194 Amelia Earhart Dr, Linden, MI 48451New Construction
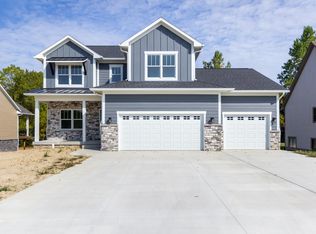 MLS ID #50184750, Brian E Will, REMAX Platinum Fenton. MiRealSource
 - $639,9003 bd2 ba2k sqft5220 Amelia Earhart Dr, Linden, MI 48451New Construction
 MLS ID #50192033, Brian E Will, REMAX Platinum Fenton. MiRealSource
 - $459,9004 bd3 ba2.2k sqft6044 Lahring Rd, Linden, MI 48451New Construction

 Realcomp II
 - $619,9003 bd2 ba1.9k sqft1 Timber Trl, Fenton, MI 48430For SaleMLS ID #20261014098, Rob Moen, Keller Williams First. Realcomp II
- $545,0904 bd3 ba2.7k sqft6067 Parker Dr, Linden, MI 48451New ConstructionRealcomp II
- $565,9903 bd3 ba2k sqft14016 Tupper Lake Rd, Fenton, MI 48430New ConstructionMLS ID #50184954, Thomas G Atwell, Tom Atwell Homes. MiRealSource
- $487,4904 bd3 ba2.7k sqft4407 Edison Blvd, Linden, MI 48451New ConstructionRealcomp II
- $404,4903 bd3 ba2.1k sqft6190 Parker Dr, Linden, MI 48451New ConstructionRealcomp II
- $564,9003 bd3 ba2k sqft4341 Stepping Stone Ln, Fenton, MI 48430For SaleMLS ID #50209695, Thomas G Atwell, Tom Atwell Homes. MiRealSource
- from $477,9853 bd3 ba2.2k sqftOxford Plan, Liberty Shores, Linden, MI 48451New ConstructionLombardo Homes
- from $462,9003 bd3 ba2.3k sqftElements 2390 Plan, Fenton Acres Parcels, Linden, MI 48451New ConstructionAllen Edwin Homes
- from $447,9003 bd3 ba2k sqftElements 2090 Plan, Fenton Acres Parcels, Linden, MI 48451New ConstructionAllen Edwin Homes
- from $447,9003 bd3 ba2.1k sqftElements 2100 Plan, Fenton Acres Parcels, Linden, MI 48451New ConstructionAllen Edwin Homes
- from $504,9854 bd3 ba2.8k sqftBerkeley Plan, Liberty Shores, Linden, MI 48451New ConstructionLombardo Homes
- $699,9003 bd3 ba2.8k sqft16637 Kings Fairway Ln, Grand Blanc, MI 48439New ConstructionMLS ID #20261060167, Brooke Bocquet-Azimi, DOBI Real Estate. Realcomp II
- from $444,9003 bd3 ba2.2k sqftIntegrity 2280 Plan, Fenton Acres Parcels, Linden, MI 48451New ConstructionAllen Edwin Homes
- $699,9003 bd3 ba2.8k sqft16665 Kings Fairway Ln, Grand Blanc, MI 48439New ConstructionMLS ID #20261060165, Brooke Bocquet-Azimi, DOBI Real Estate. Realcomp II
- from $405,9003 bd2 ba2k sqftIntegrity 2060 Plan, Fenton Acres Parcels, Linden, MI 48451New ConstructionAllen Edwin Homes
- from $430,9004 bd3 ba2k sqftIntegrity 2000 Plan, Fenton Acres Parcels, Linden, MI 48451New ConstructionAllen Edwin Homes
