Pending at Print! Looking for a custom-built 3-bed ranch in Linden with designer finishes, an open-concept layout, and a full daylight basement? The Mulberry by Big Sky Development offers approximately 1,900 square feet of thoughtfully designed living space, premium craftsmanship, and a desirable setting within Fairways of Spring Meadows. Welcome to 5285 Championship Drive, a custom-built Mulberry ranch by award-winning Big Sky Development in Fairways of Spring Meadows. This Craftsman-inspired home offers 3 bedrooms, 2.5 bathrooms, and approximately 1,900 square feet of beautifully finished living space. The open-concept design is anchored by a spacious Great Room featuring an attractive tray ceiling that flows seamlessly into the dining area and kitchen. Designed for both everyday living and entertaining, the kitchen showcases custom cabinetry, granite countertops, a large center island with seating, pantry storage, and premium finishes throughout. The split-bedroom floor plan provides privacy, with a spacious primary suite featuring a walk-in closet, dual vanities, and a 5-foot ceramic tiled shower. Additional highlights include a convenient mudroom, first-floor laundry, luxury vinyl plank flooring, natural gas fireplace, high-efficiency Carrier HVAC system, central air, humidifier, owned water softener, and a full daylight basement with egress windows and 8-foot foundation walls ready for future finishing. Enjoy outdoor living from the covered front porch and covered rear deck overlooking the professionally landscaped homesite. Complete with stone accents, Craftsman architecture, lawn irrigation, private well, public sanitary sewer, and Linden Schools, this exceptional new construction home combines timeless design, quality craftsmanship, and modern amenities in one of Genesee County's most sought-after communities.
Pending
$645,500
5285 Championship Dr, Linden, MI 48451
3beds
1,900sqft
:
Get pre-qualified$4,266/mo
Single Family Residence
Built in 2026
0.28 Acres Lot
$-- Zestimate®
$340/sqft
$-- HOA
What's special
- 21 days |
- 5 |
- 0 |
Zillow last checked:
Listing updated:
Listed by:
Rob Moen 810-691-0019,
Keller Williams First 810-515-1503,
Julie C Moen 810-691-0830,
Keller Williams First
Source: Realcomp II,MLS#: 5050212459
Facts & features
Interior
Bedrooms & bathrooms
- Bedrooms: 3
- Bathrooms: 3
- Full bathrooms: 2
- 1/2 bathrooms: 1
Primary bedroom
- Level: Entry
- Area: 224
- Dimensions: 16 x 14
Bedroom 2
- Level: Entry
- Area: 132
- Dimensions: 12 x 11
Bedroom 3
- Level: Entry
- Area: 132
- Dimensions: 12 x 11
Primary bathroom
- Level: Entry
Other
- Level: Entry
Other
- Level: Entry
Laundry
- Level: Entry
Heating
- Forced Air, Humidity Control, Natural Gas
Cooling
- Central Air
Appliances
- Included: Disposal, Humidifier, Water Softener Owned
Features
- Eat In Kitchen, Entrance Foyer, High Ceilings, Pantry, Walk In Closets
- Windows: Egress Windows
- Basement: Concrete,Daylight,Full,Sump Pump,Unfinished
- Has fireplace: Yes
- Fireplace features: Gas, Great Room
Interior area
- Total interior livable area: 1,900 sqft
- Finished area above ground: 1,900
- Finished area below ground: 0
Property
Parking
- Total spaces: 3
- Parking features: Three Car Garage, Attached, Direct Access, Electricityin Garage, Garage Door Opener
- Attached garage spaces: 3
Features
- Levels: One
- Stories: 1
- Patio & porch: Porch
- Pool features: None
- Waterfront features: Pond
Lot
- Size: 0.28 Acres
- Dimensions: 95 x 131 x 95 x 132
- Features: Cleared, Decorative Pond, Water View, Sprinklers
Details
- Parcel number: 0617601041
- Zoning description: Residential
- Special conditions: Short Sale No,Standard
Construction
Type & style
- Home type: SingleFamily
- Architectural style: Craftsman,Ranch
- Property subtype: Single Family Residence
Materials
- Stone, Vinyl Siding
- Foundation: Basement
Condition
- Const Start Upon Sale,New Construction,Site Condo
- New construction: Yes
- Year built: 2026
Utilities & green energy
- Sewer: Public Sewer
- Water: Well
Community & HOA
Community
- Subdivision: FAIRWAYS OF SPRING MEADOWS
HOA
- Has HOA: Yes
- HOA fee: $375 semi annually
- HOA name: Fairways o
Location
- Region: Linden
Financial & listing details
- Price per square foot: $340/sqft
- Tax assessed value: $60,000
- Annual tax amount: $1,641
- Date on market: 6/23/2026
- Listing agreement: Exclusive Right To Sell
- Listing terms: Cash,Conventional
- Road surface type: Paved
Estimated market value
Not available
Estimated sales range
Not available
$2,718/mo
Price history
| Date | Event | Price |
|---|---|---|
| 6/23/2026 | Pending sale | $645,500$340/sqft |
Source:  Realcomp II #5050212459 Report a problem Realcomp II #5050212459 Report a problem | ||
Public tax history
| Year | Property taxes | Tax assessment |
|---|---|---|
| 2025 | $1,756 +386.8% | $30,000 -7.7% |
| 2024 | $361 | $32,500 +18.2% |
| 2023 | -- | $27,500 |
Find assessor info on the county website
Monthly payment
Est. payment
Payment breakdown
Explore the cost of this home by adjusting the details. Changes won't be saved.Climate risks
Neighborhood: 48451
Nearby schools
GreatSchools rating
- 7/10Linden Elementary SchoolGrades: PK-3Distance: 1.7 mi
- 6/10Linden Middle SchoolGrades: 6-8Distance: 3.3 mi
- NALinden High SchoolGrades: 9-12Distance: 2.6 mi
- $645,5003 bd3 ba1.9k sqft5285 Championship Dr #41, Linden, MI 48451Pending

- $549,9003 bd3 ba2.1k sqft5299 Championship Dr, Linden, MI 48451New Construction

- $549,9003 bd3 ba2.1k sqft5299 Championship Dr #40, Linden, MI 48451New Construction
- $60,000-- bd-- ba-- sqft5271 Championship Dr, Linden, MI 48451Off Market
- $523,5003 bd3 ba2k sqft5413 Championship Dr #32, Linden, MI 48451Off Market
- $571,1004 bd2 ba1.9k sqft5311 Championship Dr, Linden, MI 48451Pending
- $571,1004 bd2 ba1.9k sqft5311 Championship Dr #39, Linden, MI 48451Pending
- $577,6503 bd3 ba3.6k sqft5259 Championship Dr, Linden, MI 48451Pending
A local agent can set up tours, give advice and negotiate with sellers.
Similar homes
- $589,9004 bd3 ba2.2k sqft5353 Championship Dr #36, Linden, MI 48451New Construction
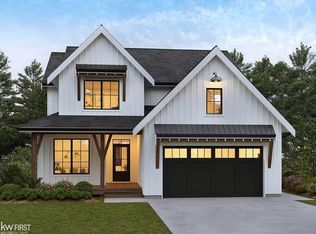
 MLS ID #50184197, Rob Moen, Keller Williams First. MiRealSource
 - $589,9004 bd3 ba2.2k sqft5353 Championship Dr, Linden, MI 48451New Construction
 MLS ID #5050184197, Rob Moen, Keller Williams First. Realcomp II
 - $699,9003 bd3 ba2.2k sqft5297 Springmeadows Way, Linden, MI 48451New Construction
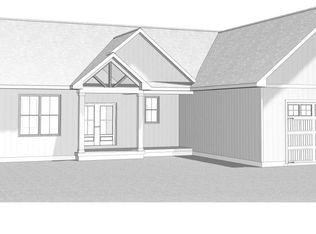 MLS ID #50202370, Michael J Davidson, REMAX Right Choice. MiRealSource
 - $549,9003 bd2 ba1.9k sqft5320 Spring Meadows Way, Linden, MI 48451New Construction
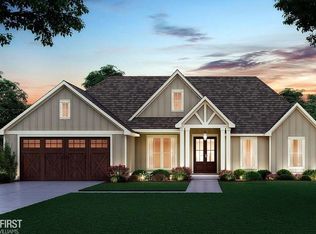 MLS ID #50205806, Rob Moen, Keller Williams First. MiRealSource
 - $549,9003 bd3 ba1.9k sqft5483 Championship Dr, Linden, MI 48451New ConstructionMLS ID #5050212586, Rob Moen, Keller Williams First. Realcomp II
- $549,9003 bd3 ba2.1k sqft5394 Spring Meadows Way #54, Linden, MI 48451New ConstructionMLS ID #50205966, Rob Moen, Keller Williams First. MiRealSource
- $549,9003 bd3 ba2.1k sqft5394 Springmeadows Way, Linden, MI 48451New ConstructionMLS ID #5050205966, Rob Moen, Keller Williams First. Realcomp II
- $549,9003 bd3 ba2.1k sqft5299 Championship Dr, Linden, MI 48451New ConstructionMLS ID #5050205804, Rob Moen, Keller Williams First. Realcomp II
- $549,9003 bd3 ba2.1k sqft5299 Championship Dr #40, Linden, MI 48451New ConstructionMLS ID #50205804, Rob Moen, Keller Williams First. MiRealSource
- $549,9003 bd3 ba1.9k sqft5483 Championship Dr #34, Linden, MI 48451New ConstructionMLS ID #50212586, Rob Moen, Keller Williams First. MiRealSource
- $549,9003 bd3 ba1.9k sqft5381 Championship Dr, Linden, MI 48451New ConstructionMLS ID #20261013391, Rob Moen, Keller Williams First. Realcomp II
- $519,9003 bd3 ba1.9k sqft5381 Championship Dr #34, Linden, MI 48451New ConstructionMLS ID #50173888, Rob Moen, Keller Williams First. MiRealSource
- $639,9003 bd2 ba2k sqft5220 Amelia Earhart Dr, Linden, MI 48451New ConstructionMLS ID #50192033, Brian E Will, REMAX Platinum Fenton. MiRealSource
- $469,9004 bd3 ba2.2k sqft6044 Lahring Rd, Linden, MI 48451New ConstructionRealcomp II
- from $470,9853 bd3 ba2.4k sqftMadison Plan, Cider Creek, Linden, MI 48451New ConstructionLombardo Homes
- $449,9004 bd3 ba2.3k sqft13008 Alyssa Ct, Linden, MI 48451New ConstructionMLS ID #20261007772, Michael L McGivney, Allen Edwin Realty. Realcomp II
- $487,4904 bd3 ba2.7k sqft4407 Edison Blvd, Linden, MI 48451New ConstructionRealcomp II
- $442,9903 bd3 ba2.2k sqft4437 Edison Blvd, Linden, MI 48451New ConstructionMLS ID #20261044727, Anthony Lombardo, Lombardo Realty. Realcomp II
- from $405,9003 bd2 ba2k sqftIntegrity 2060 Plan, Fenton Acres Parcels, Linden, MI 48451New ConstructionAllen Edwin Homes
- $619,9003 bd2 ba1.9k sqft1 Timber Trl #1, Fenton, MI 48430New ConstructionMLS ID #50195830, Rob Moen, Keller Williams First. MiRealSource
