SPEC HOME Now under construction in the desirable Fairways of Spring Meadows! This stunning Firethorn ranch offers a thoughtfully designed split-bedroom layout with 4 bedrooms with option to convert 4th bedroom into a den/office. Nestled in a beautiful community bordering Spring Meadows Golf Course, this home combines luxury and functionality. The spacious Great Room features a vaulted ceiling and cozy gas log fireplace, opening seamlessly to the kitchen-complete with granite countertops, an island, corner pantry, and a window above the sink overlooking the backyard. The private Primary Suite includes a walk-in closet, dual vanities, a walk-in shower, and a separate toilet room. You'll appreciate the 9-foot ceilings throughout the main floor, as well as the convenience of a mudroom and laundry room off the attached 2-car garage. Other custom features include Full Landscape Package, painted basement floor, coffee bar built into the kitchen area, and LVP everywhere except for the carpeted bedrooms. Outbuildings are allowed within this subdivision. Inquire for details. Photos and renderings are of a similar home and are not an exact representation. All measurements are approximate; taxes to be assessed. Occupancy available upon receipt of Certificate of Occupancy.
Pending
$571,100
5311 Championship Dr, Linden, MI 48451
4beds
1,957sqft
:
Get pre-qualified$3,795/mo
Single Family Residence
Built in 2025
0.29 Acres Lot
$73,100 Zestimate®
$292/sqft
$63/mo HOA
What's special
Cozy gas log fireplaceCorner pantryWalk-in closetGranite countertopsWalk-in showerTray ceilingDual vanities
- 96 days |
- 7 |
- 0 |
Zillow last checked:
Listing updated:
Listed by:
Rob Moen 810-691-0019,
Keller Williams First 810-515-1503,
Julie C Moen 810-691-0830,
Keller Williams First
Source: Realcomp II,MLS#: 5050173885
Facts & features
Interior
Bedrooms & bathrooms
- Bedrooms: 4
- Bathrooms: 2
- Full bathrooms: 2
Primary bedroom
- Level: Entry
- Area: 169
- Dimensions: 13 x 13
Bedroom 2
- Level: Entry
- Area: 121
- Dimensions: 11 x 11
Bedroom 3
- Level: Entry
- Area: 100
- Dimensions: 10 x 10
Bedroom 4
- Level: Entry
- Area: 120
- Dimensions: 12 x 10
Primary bathroom
- Level: Entry
Other
- Level: Entry
Laundry
- Level: Entry
Heating
- Forced Air, Humidity Control, Natural Gas
Cooling
- Central Air
Appliances
- Included: Disposal, Humidifier, Water Softener Owned
Features
- High Ceilings, Pantry, Walk In Closets
- Windows: Egress Windows
- Basement: Concrete,Daylight,Full,Sump Pump,Unfinished
- Has fireplace: Yes
- Fireplace features: Electric, Great Room
Interior area
- Total interior livable area: 1,957 sqft
- Finished area above ground: 1,957
- Finished area below ground: 0
Property
Parking
- Total spaces: 2
- Parking features: Two Car Garage, Attached, Direct Access, Electricityin Garage, Garage Door Opener
- Attached garage spaces: 2
Features
- Levels: One
- Stories: 1
- Patio & porch: Porch
- Pool features: None
- On waterfront: Yes
- Waterfront features: Pond, Shared Water Frontage
Lot
- Size: 0.29 Acres
- Dimensions: 95 x 130 x 95 x 130
- Features: Cleared, Decorative Pond, Water View
Details
- Parcel number: 0617601039
- Zoning description: Residential
- Special conditions: Short Sale No,Standard
Construction
Type & style
- Home type: SingleFamily
- Architectural style: Craftsman,Ranch
- Property subtype: Single Family Residence
Materials
- Stone, Vinyl Siding
- Foundation: Basement
Condition
- New Construction,Site Condo,Under Construction
- New construction: Yes
- Year built: 2025
Utilities & green energy
- Sewer: Public Sewer
- Water: Well
Community & HOA
Community
- Subdivision: FAIRWAYS OF SPRING MEADOWS
HOA
- Has HOA: Yes
- HOA fee: $750 annually
Location
- Region: Linden
Financial & listing details
- Price per square foot: $292/sqft
- Tax assessed value: $60,000
- Annual tax amount: $1,756
- Date on market: 5/7/2025
- Cumulative days on market: 96 days
- Listing agreement: Exclusive Right To Sell
- Listing terms: Cash,Conventional
- Road surface type: Paved
Estimated market value
$73,100
$66,000 - $81,000
$2,827/mo
Price history
| Date | Event | Price |
|---|---|---|
| 8/5/2025 | Pending sale | $571,100+5.8%$292/sqft |
Source:  Realcomp II #5050173885 Report a problem Realcomp II #5050173885 Report a problem | ||
| 5/7/2025 | Listed for sale | $539,900$276/sqft |
Source: Realcomp II #5050173885 Report a problem | ||
Public tax history
| Year | Property taxes | Tax assessment |
|---|---|---|
| 2025 | $1,756 +385.2% | $30,000 -7.7% |
| 2024 | $362 | $32,500 +18.2% |
| 2023 | -- | $27,500 |
Find assessor info on the county website
Monthly payment
Est. payment
Payment breakdown
Explore the cost of this home by adjusting the details. Changes won't be saved.Climate risks
Neighborhood: 48451
Nearby schools
GreatSchools rating
- 7/10Linden Elementary SchoolGrades: PK-3Distance: 1.7 mi
- 6/10Linden Middle SchoolGrades: 6-8Distance: 3.3 mi
- NALinden High SchoolGrades: 9-12Distance: 2.6 mi
- $571,1004 bd2 ba1.9k sqft5311 Championship Dr #39, Linden, MI 48451Pending

- $60,000-- bd-- ba-- sqft5325 Championship Dr, Linden, MI 48451Off Market
- $549,9003 bd3 ba2.1k sqft5299 Championship Dr, Linden, MI 48451New Construction

- $549,9003 bd3 ba2.1k sqft5299 Championship Dr #40, Linden, MI 48451New Construction
- $751,2203 bd3 ba1.9k sqft5339 Championship Dr, Linden, MI 48451Sold
- $645,5003 bd3 ba1.9k sqft5285 Championship Dr, Linden, MI 48451Pending
- $645,5003 bd3 ba1.9k sqft5285 Championship Dr #41, Linden, MI 48451Pending
- $60,000-- bd-- ba-- sqft5271 Championship Dr, Linden, MI 48451Off Market
A local agent can set up tours, give advice and negotiate with sellers.
Similar homes
- $549,9003 bd3 ba1.9k sqft5483 Championship Dr #34, Linden, MI 48451New Construction

 MLS ID #50212586, Rob Moen, Keller Williams First. MiRealSource
 - $549,9003 bd3 ba1.9k sqft5483 Championship Dr, Linden, MI 48451New Construction
 MLS ID #5050212586, Rob Moen, Keller Williams First. Realcomp II
 - $469,9004 bd3 ba2.2k sqft6044 Lahring Rd, Linden, MI 48451New Construction
 Realcomp II
 - $629,9004 bd3 ba2.1k sqft5194 Amelia Earhart Dr, Linden, MI 48451New Construction
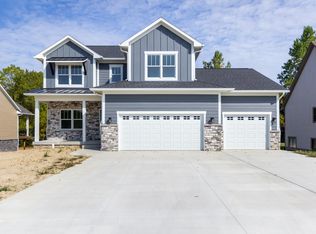 MLS ID #50184750, Brian E Will, REMAX Platinum Fenton. MiRealSource
 - $575,9903 bd3 ba2k sqft14016 Tupper Lake Rd, Fenton, MI 48430New ConstructionMLS ID #50184954, Thomas G Atwell, Tom Atwell Homes. MiRealSource
- $639,9003 bd2 ba2k sqft5220 Amelia Earhart Dr, Linden, MI 48451New ConstructionMLS ID #50192033, Brian E Will, REMAX Platinum Fenton. MiRealSource
- $574,9003 bd3 ba2k sqft4341 Stepping Stone Ln, Fenton, MI 48430For SaleMLS ID #50209695, Thomas G Atwell, Tom Atwell Homes. MiRealSource
- from $477,9853 bd3 ba2.2k sqftOxford Plan, Liberty Shores, Linden, MI 48451New ConstructionLombardo Homes
- $439,9004 bd2 ba2k sqft5528 Lahring Rd, Linden, MI 48451New ConstructionAllen Edwin Homes
- from $433,9004 bd3 ba2k sqftIntegrity 2080 Plan, Fenton Acres Parcels, Linden, MI 48451New ConstructionAllen Edwin Homes
- from $426,9004 bd3 ba1.9k sqftIntegrity 1910 Plan, Fenton Acres Parcels, Linden, MI 48451New ConstructionAllen Edwin Homes
- $619,9003 bd2 ba1.9k sqft1 Timber Trl, Fenton, MI 48430For SaleMLS ID #20261014098, Rob Moen, Keller Williams First. Realcomp II
- from $430,9004 bd3 ba2k sqftIntegrity 2000 Plan, Fenton Acres Parcels, Linden, MI 48451New ConstructionAllen Edwin Homes
- from $447,9003 bd3 ba2k sqftElements 2090 Plan, Fenton Acres Parcels, Linden, MI 48451New ConstructionAllen Edwin Homes
- $559,9994 bd3 ba2.3k sqft16085 Catalpa Ridge Dr, Holly, MI 48442New ConstructionMLS ID #20261048557, Jeff Glover, KW Professionals. Realcomp II
- $425,0003 bd3 ba2.2k sqft11383 Whispering Pines Trl, Fenton, MI 48430For SaleMLS ID #50217793, Jim Sakalis, Keller Williams First. MiRealSource
- $499,9003 bd3 ba2.1k sqft6519 Jamie Ln, Grand Blanc, MI 48439New ConstructionMLS ID #50218379, Lynn Amato Nassar, Great Lakes Realty and Property Management. MiRealSource
- from $438,4854 bd3 ba2.2k sqftOxford Plan, Cider Creek, Linden, MI 48451New ConstructionLombardo Homes
- $449,5003 bd3 ba2.5k sqft16073 Silverwood Dr, Fenton, MI 48430For SaleMLS ID #20261052790, Bradley Swadling, Allstate Properties.com. Realcomp II
- $509,9003 bd2 ba1.8k sqft17311 Timber Crk, Holly, MI 48442For SaleMLS ID #20261028276, William S Bodziak Jr, Wentworth Real Estate Group. Realcomp II
