Is there a 3-bed ranch in Fenton Twp under $600K with new construction in a golf course community? This 3-bed ranch in Fairways of Spring Meadows delivers 2,100 sqft of custom design, 9 ft ceilings, and a full basement, now under construction by Big Sky Development with completion expected in 8 to 9 months. Welcome to the Woodridge model at 5299 Championship Drive, a thoughtfully designed new construction ranch located in the Fairways of Spring Meadows in Fenton Township. This 2,100 sqft home offers 3 bedrooms, 2.5 baths, and an open concept layout with vaulted and cathedral ceilings that create a bright, spacious feel throughout and Craftsman trim & interior door package. The great room features LVP Flooring and a gas fireplace, perfect for everyday living and entertaining. The kitchen flows seamlessly into dining and living areas, designed for both function and comfort. The primary suite includes a tray ceiling, walk-in closet and private bath with his & her's vanities and 2 walk-in closets, while additional bedrooms are generously sized. A dedicated den or office space adds flexibility for remote work or hobbies. The home includes a full daylight basement, offering future finishing potential. Exterior features include stone and vinyl siding, a covered porch, and placement on the pond in a desirable golf course community. Utilities include natural gas, forced air heating, private well, and public sanitary sewer. Located in the Linden Community School District with convenient access to Downtown Linden, Fenton, US-23, and major shopping areas. Now building with time to personalize select finishes. Anticipated completion in 8 to 9 months.
New construction
Price cut: $50K (7/11)
$549,900
5299 Championship Dr, Linden, MI 48451
3beds
2,100sqft
:
Get pre-qualified$3,628/mo
Single Family Residence
Built in 2026
0.28 Acres Lot
$545,300 Zestimate®
$262/sqft
$-- HOA
What's special
Gas fireplacePlacement on the pondFull daylight basementFull basementCovered porchWalk-in closetStone and vinyl siding
- 105 days |
- 38 |
- 4 |
Zillow last checked:
Listing updated:
Listed by:
Rob Moen 810-691-0019,
Keller Williams First 810-515-1503,
Julie C Moen 810-691-0830,
Keller Williams First
Source: Realcomp II,MLS#: 5050205804
Facts & features
Interior
Bedrooms & bathrooms
- Bedrooms: 3
- Bathrooms: 3
- Full bathrooms: 2
- 1/2 bathrooms: 1
Primary bedroom
- Level: Entry
- Area: 195
- Dimensions: 15 x 13
Bedroom 2
- Level: Entry
- Area: 121
- Dimensions: 11 x 11
Bedroom 3
- Level: Entry
- Area: 100
- Dimensions: 10 x 10
Primary bathroom
- Level: Entry
- Area: 96
- Dimensions: 12 x 8
Other
- Level: Entry
- Area: 56
- Dimensions: 8 x 7
Other
- Level: Entry
- Area: 25
- Dimensions: 5 x 5
Dining room
- Level: Entry
- Area: 204
- Dimensions: 17 x 12
Great room
- Level: Entry
- Area: 306
- Dimensions: 18 x 17
Kitchen
- Level: Entry
- Area: 144
- Dimensions: 12 x 12
Laundry
- Level: Entry
- Area: 35
- Dimensions: 7 x 5
Library
- Level: Entry
- Area: 90
- Dimensions: 10 x 9
Heating
- Forced Air, Natural Gas
Cooling
- Central Air
Appliances
- Included: Disposal, Humidifier, Water Softener Owned
Features
- Cathedral Ceilings, Entrance Foyer, High Ceilings, Pantry, Walk In Closets
- Windows: Egress Windows
- Basement: Concrete,Daylight,Full,Sump Pump
- Has fireplace: Yes
- Fireplace features: Gas, Great Room
Interior area
- Total interior livable area: 2,100 sqft
- Finished area above ground: 2,100
- Finished area below ground: 0
Property
Parking
- Total spaces: 3
- Parking features: Three Car Garage, Attached, Direct Access, Electricityin Garage, Garage Door Opener
- Attached garage spaces: 3
Features
- Levels: One
- Stories: 1
- Patio & porch: Porch
- Pool features: None
- Waterfront features: Pond
Lot
- Size: 0.28 Acres
- Dimensions: 95 x 132 x 95 x 131
- Features: Cleared, Decorative Pond, Water View
Details
- Parcel number: 0617601040
- Zoning description: Residential
- Special conditions: Short Sale No,Standard
Construction
Type & style
- Home type: SingleFamily
- Architectural style: Craftsman,Ranch
- Property subtype: Single Family Residence
Materials
- Stone, Vinyl Siding
- Foundation: Basement
Condition
- New Construction,Site Condo,Under Construction
- New construction: Yes
- Year built: 2026
Utilities & green energy
- Sewer: Public Sewer
- Water: Well
Community & HOA
Community
- Subdivision: FAIRWAYS OF SPRING MEADOWS
HOA
- Has HOA: Yes
- HOA fee: $375 semi annually
- HOA name: Fairways o
Location
- Region: Linden
Financial & listing details
- Price per square foot: $262/sqft
- Tax assessed value: $60,000
- Annual tax amount: $1,641
- Date on market: 4/29/2026
- Cumulative days on market: 105 days
- Listing agreement: Exclusive Right To Sell
- Listing terms: Cash,Conventional
- Road surface type: Paved
Estimated market value
$545,300
$518,000 - $573,000
$2,862/mo
Price history
| Date | Event | Price |
|---|---|---|
| 7/11/2026 | Price change | $549,900-8.3%$262/sqft |
Source:  Realcomp II #5050205804 Report a problem Realcomp II #5050205804 Report a problem | ||
| 4/29/2026 | Listed for sale | $599,900$286/sqft |
Source: Realcomp II #5050205804 Report a problem | ||
Public tax history
| Year | Property taxes | Tax assessment |
|---|---|---|
| 2025 | $1,756 +385.5% | $30,000 -7.7% |
| 2024 | $362 | $32,500 +18.2% |
| 2023 | -- | $27,500 |
Find assessor info on the county website
Monthly payment
Est. payment
Payment breakdown
Explore the cost of this home by adjusting the details. Changes won't be saved.Climate risks
Neighborhood: 48451
Nearby schools
GreatSchools rating
- 7/10Linden Elementary SchoolGrades: PK-3Distance: 1.7 mi
- 6/10Linden Middle SchoolGrades: 6-8Distance: 3.3 mi
- NALinden High SchoolGrades: 9-12Distance: 2.6 mi
- $549,9003 bd3 ba2.1k sqft5299 Championship Dr #40, Linden, MI 48451New Construction

- $645,5003 bd3 ba1.9k sqft5285 Championship Dr, Linden, MI 48451Pending

- $645,5003 bd3 ba1.9k sqft5285 Championship Dr #41, Linden, MI 48451Pending
- $571,1004 bd2 ba1.9k sqft5311 Championship Dr, Linden, MI 48451Pending

- $571,1004 bd2 ba1.9k sqft5311 Championship Dr #39, Linden, MI 48451Pending
- $60,000-- bd-- ba-- sqft5271 Championship Dr, Linden, MI 48451Off Market
- $60,000-- bd-- ba-- sqft5325 Championship Dr, Linden, MI 48451Off Market
- $483,3003 bd3 ba2k sqft5413 Championship Dr #32, Linden, MI 48451Off Market
A local agent can set up tours, give advice and negotiate with sellers.
Similar homes
- $549,9003 bd3 ba2.1k sqft5299 Championship Dr #40, Linden, MI 48451New Construction
 MLS ID #50205804, Rob Moen, Keller Williams First. MiRealSource
 - $549,9003 bd3 ba2.1k sqft5394 Springmeadows Way, Linden, MI 48451New Construction
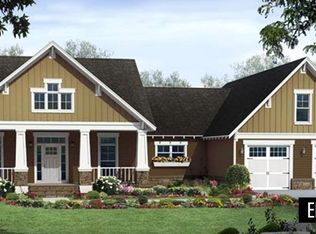
 MLS ID #5050205966, Rob Moen, Keller Williams First. Realcomp II
 - $549,9003 bd3 ba2.1k sqft5394 Spring Meadows Way #54, Linden, MI 48451New ConstructionMLS ID #50205966, Rob Moen, Keller Williams First. MiRealSource
- $549,9003 bd2 ba1.9k sqft5320 Spring Meadows Way, Linden, MI 48451New Construction
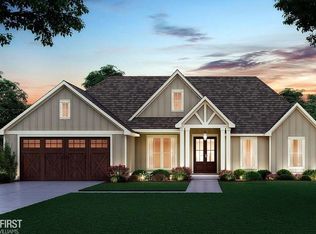 MLS ID #50205806, Rob Moen, Keller Williams First. MiRealSource
 - $589,9004 bd3 ba2.2k sqft5353 Championship Dr #36, Linden, MI 48451New ConstructionMLS ID #50184197, Rob Moen, Keller Williams First. MiRealSource
- $589,9004 bd3 ba2.2k sqft5353 Championship Dr, Linden, MI 48451New ConstructionMLS ID #5050184197, Rob Moen, Keller Williams First. Realcomp II
- $404,4903 bd3 ba2.1k sqft6190 Parker Dr, Linden, MI 48451New ConstructionRealcomp II
- $440,0004 bd3 ba2.4k sqft6230 Brook Stone Ln, Linden, MI 48451New ConstructionMLS ID #20261062623, Jamie Dietrich, RE/MAX Platinum. Realcomp II
- from $470,9853 bd3 ba2.4k sqftMadison Plan, Cider Creek, Linden, MI 48451New ConstructionLombardo Homes
- $639,9003 bd2 ba2k sqft5220 Amelia Earhart Dr, Linden, MI 48451New ConstructionMLS ID #50192033, Brian E Will, REMAX Platinum Fenton. MiRealSource
- from $430,9003 bd3 ba1.8k sqftElements 1870 Plan, Fenton Acres Parcels, Linden, MI 48451New ConstructionAllen Edwin Homes
- from $399,9003 bd2 ba2k sqftIntegrity 2061 V8.1 Plan, Fenton Acres Parcels, Linden, MI 48451New ConstructionAllen Edwin Homes
- $619,9003 bd2 ba1.9k sqft1 Timber Trl, Fenton, MI 48430For SaleMLS ID #20261014098, Rob Moen, Keller Williams First. Realcomp II
- $629,9003 bd2 ba1.9k sqft1 Timber Trl #1, Fenton, MI 48430New ConstructionMLS ID #50195830, Rob Moen, Keller Williams First. MiRealSource
- $544,9004 bd3 ba3.1k sqft10170 Abrams Frk, Brighton, MI 48114For SaleMLS ID #20261058317, Kyle V McNeilance, Elite Hometown Realty. Realcomp II
- $456,9953 bd2 ba1.6k sqft12945 Ivy Ln, Linden, MI 48451New ConstructionMLS ID #20251032919, Adam Haffajee, C2C Real Estate Group. Realcomp II
- $479,0003 bd3 ba1.9k sqft8088 Peninsula Cir, Grand Blanc, MI 48439New ConstructionMLS ID #50205799, Tammy Lord, REMAX Edge. MiRealSource
- $559,0003 bd3 ba1.7k sqft0 Vl N, Howell, MI 48855For SaleMLS ID #20261003616, Ron Yarbrough, Avera Realty. Realcomp II
- $420,0003 bd3 ba1.8k sqft8329 Peninsula Cir, Grand Blanc, MI 48439New ConstructionMLS ID #50209072, Tammy Lord, REMAX Edge. MiRealSource
- $399,9003 bd3 ba1.6k sqft8323 Peninsula Cir, Grand Blanc, MI 48439New ConstructionMLS ID #50209043, Tammy Lord, REMAX Edge. MiRealSource
