Phase I is complete! Welcome to Phase II of The Glades!
This lot faces north with a long view of the water and is a walkout lot.
This stunning 3-bedroom, 2 full bath modern craftsman home combines timeless design with today’s most sought-after features. From the inviting exterior to the open-concept interior, every detail has been thoughtfully crafted for comfort and style.
Step inside to find a bright, spacious floor plan with high-quality finishes throughout. The kitchen flows seamlessly into the dining and living areas, making it perfect for entertaining or relaxing at home. The Great Room has an impressive vaulted ceiling and the remainder of the home features 9 foot ceilings including the basement level. The primary suite offers a private retreat with a beautifully designed bath, while two additional bedrooms provide space for family, guests, or a den/home office.
Located in one of the area’s most desirable communities, Phase II of The Glades continues the tradition of quality craftsmanship and modern convenience.
New construction
$456,995
12945 Ivy Ln, Linden, MI 48451
3beds
1,691sqft
Condominium
Built in 2026
-- sqft lot
$454,900 Zestimate®
$270/sqft
$150/mo HOA
What's special
High-quality finishes throughoutInviting exteriorOpen-concept interiorWalkout lotBright spacious floor plan
- 386 days
- 226
- 2
Zillow last checked:
Listing updated:
Listed by:
Adam Haffajee 810-610-7194,
C2C Real Estate Group 810-610-7194
Source: Realcomp II,MLS#: 20251032919
Facts & features
Interior
Bedrooms & bathrooms
- Bedrooms: 3
- Bathrooms: 2
- Full bathrooms: 2
Primary bedroom
- Level: Entry
- Area: 224
- Dimensions: 16 X 14
Bedroom
- Level: Entry
- Area: 143
- Dimensions: 13 X 11
Bedroom
- Level: Entry
- Area: 168
- Dimensions: 14 X 12
Primary bathroom
- Level: Entry
- Area: 78
- Dimensions: 13 X 6
Other
- Level: Entry
- Area: 56
- Dimensions: 8 X 7
Dining room
- Level: Entry
- Area: 120
- Dimensions: 12 X 10
Great room
- Level: Entry
- Area: 306
- Dimensions: 18 X 17
Laundry
- Level: Entry
- Area: 49
- Dimensions: 7 X 7
Heating
- Forced Air, Natural Gas
Appliances
- Included: Built In Electric Range, Built In Gas Range, Dishwasher, Disposal, Free Standing Refrigerator, Microwave, Stainless Steel Appliances
Features
- Basement: Full,Unfinished,Walk Out Access
- Has fireplace: No
Interior area
- Total interior livable area: 1,691 sqft
- Finished area above ground: 1,691
Property
Parking
- Total spaces: 2
- Parking features: Two Car Garage, Attached
- Attached garage spaces: 2
Features
- Levels: One
- Stories: 1
- Entry location: GroundLevelwSteps
- On waterfront: Yes
- Waterfront features: Direct Water Frontage, Pond
- Body of water: Glades Pond
Details
- Special conditions: Short Sale No,Standard
Construction
Type & style
- Home type: Condo
- Architectural style: Craftsman,Ranch
- Property subtype: Condominium
Materials
- Stone, Vinyl Siding
- Foundation: Basement, Poured, Sump Pump
- Roof: Asphalt
Condition
- New Construction
- New construction: Yes
- Year built: 2026
Details
- Warranty included: Yes
Utilities & green energy
- Sewer: Public Sewer
- Water: Well
- Utilities for property: Cable Available
Community & HOA
HOA
- Has HOA: Yes
- Services included: Maintenance Grounds, Snow Removal
- HOA fee: $150 monthly
Location
- Region: Linden
Financial & listing details
- Price per square foot: $270/sqft
- Tax assessed value: $25,000
- Annual tax amount: $600
- Date on market: 9/3/2025
- Cumulative days on market: 387 days
- Listing agreement: Exclusive Right To Sell
- Listing terms: Cash,Conventional
Estimated market value
$454,900
$432,000 - $478,000
$3,390/mo
Price history
| Date | Event | Price |
|---|---|---|
| 9/3/2025 | Listed for sale | $456,995$270/sqft |
Source:  Realcomp II #20251032919 Report a problem Realcomp II #20251032919 Report a problem | ||
Public tax history
Tax history is unavailable.
Monthly payment
Est. payment
Payment breakdown
Explore the cost of this home by adjusting the details. Changes won't be saved.Climate risks
Neighborhood: 48451
Similar homes
- from $447,9003 bd3 ba2.1k sqftElements 2100 Plan, Fenton Acres Parcels, Linden, MI 48451New Construction
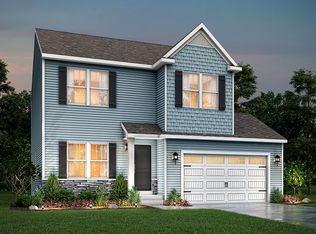 Allen Edwin Homes
 - from $447,9003 bd3 ba2k sqftElements 2090 Plan, Fenton Acres Parcels, Linden, MI 48451New Construction
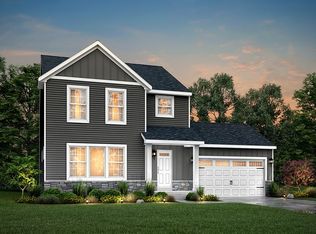 Allen Edwin Homes
 - $429,9004 bd2 ba2k sqft5528 Lahring Rd, Linden, MI 48451New Construction

 Realcomp II
 - from $405,9003 bd2 ba2k sqftIntegrity 2060 Plan, Fenton Acres Parcels, Linden, MI 48451New Construction
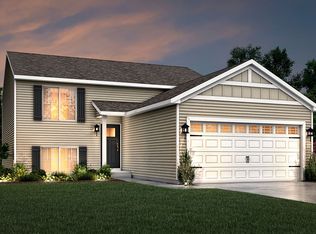 Allen Edwin Homes
 - $549,9003 bd2 ba1.9k sqft5320 Spring Meadows Way, Linden, MI 48451New Construction
 MLS ID #50205806, Rob Moen, Keller Williams First. MiRealSource
 - $549,9003 bd3 ba1.9k sqft5483 Championship Dr #34, Linden, MI 48451New ConstructionMLS ID #50212586, Rob Moen, Keller Williams First. MiRealSource
- $589,9004 bd3 ba2.2k sqft5353 Championship Dr #36, Linden, MI 48451New ConstructionMLS ID #50184197, Rob Moen, Keller Williams First. MiRealSource
- $549,9003 bd3 ba2.1k sqft5394 Spring Meadows Way #54, Linden, MI 48451New ConstructionMLS ID #50205966, Rob Moen, Keller Williams First. MiRealSource
- $449,9003 bd2 ba1.7k sqft7246 Geraldine Cir, Swartz Creek, MI 48473New ConstructionMLS ID #20261054935, Todd Fedie, KW Realty Livingston. Realcomp II
- $449,9003 bd2 ba1.7k sqft1315 Park Ridge Pointe, Grand Blanc, MI 48439New ConstructionMLS ID #20261055068, Todd Fedie, KW Realty Livingston. Realcomp II
- $629,9003 bd2 ba1.9k sqft1 Timber Trl #1, Fenton, MI 48430New ConstructionMLS ID #50195830, Rob Moen, Keller Williams First. MiRealSource
- $513,5754 bd3 ba2.4k sqftLOT Ten Butcher Rd, Fenton, MI 48430New ConstructionMLS ID #20261012963, Daniel P Gullion, Real Estate For A CAUSE. Realcomp II
- $425,0004 bd3 ba2.3k sqft6149 Woodridge Ln, Grand Blanc, MI 48439For SaleMLS ID #20261077508, Bernard Shamow, EXP Realty Main. Realcomp II
- $629,9003 bd2 ba1.9k sqft1 Timber Trl, Fenton, MI 48430For SaleMLS ID #20261014098, Rob Moen, Keller Williams First. Realcomp II
- $565,9903 bd3 ba2k sqft14016 Tupper Lake Rd, Fenton, MI 48430New ConstructionMLS ID #50184954, Thomas G Atwell, Tom Atwell Homes. MiRealSource
- $639,9003 bd2 ba2k sqft5220 Amelia Earhart Dr, Linden, MI 48451New ConstructionMLS ID #50192033, Brian E Will, REMAX Platinum Fenton. MiRealSource
- $408,9003 bd4 ba1.8k sqft10020 Santa Lucia Ct, Grand Blanc, MI 48439New ConstructionMLS ID #20261036070, Scott Fader, Joseph Walter Realty, LLC. Realcomp II
- $629,9004 bd3 ba2.1k sqft5194 Amelia Earhart Dr, Linden, MI 48451New ConstructionMLS ID #50184750, Brian E Will, REMAX Platinum Fenton. MiRealSource
