Phase 2 lots are now open for reservation in The Glades. Start building a brand-new ranch home by Lake and Land Custom Homes. Base pricing begins at $422,940 including lot and site costs for the entry-level Woodside lot/daylight basement package. Buyers will meet with the builder after reservation to select their floorplan, finishes, options, and upgrades to fit their lifestyle. The base model offers 3 bedrooms, 2 baths, 1,691 square feet, and 2- or 3-car garage availability depending on lot selection, all designed for easy one-floor living. Detached site condo living means the privacy of a single-family home with low-maintenance benefits, including lawn mowing and snow plowing through the HOA at $150/month. Standard features stand out from the competition and include granite or quartz countertops, tile bathrooms, and LVT flooring. Waterfront lots and additional upgrades are available at added cost. Located between downtown Fenton and downtown Linden, The Glades is ideal for buyers looking to downsize without giving up quality, comfort, or customization. New construction with builder warranty, pond-community setting, and limited Phase 2 availability. Photos are of a completed home and may show upgrades or features not included in base price.
New construction
$439,925
12854 Poppy Ln, Linden, MI 48451
3beds
1,690sqft
Condominium
Built in 2026
-- sqft lot
$439,700 Zestimate®
$260/sqft
$150/mo HOA
What's special
Pond-community settingWaterfront lotsGranite or quartz countertopsEasy one-floor livingTile bathroomsLvt flooring
- 185 days
- 386
- 18
Zillow last checked:
Listing updated:
Listed by:
Adam Haffajee 810-610-7194,
C2C Real Estate Group 810-610-7194,
Ghassan Saab 810-610-7194,
C2C Real Estate Group
Source: Realcomp II,MLS#: 20261017451
Facts & features
Interior
Bedrooms & bathrooms
- Bedrooms: 3
- Bathrooms: 2
- Full bathrooms: 2
Primary bedroom
- Level: Entry
- Area: 224
- Dimensions: 16 X 14
Bedroom
- Level: Entry
- Area: 168
- Dimensions: 14 X 12
Bedroom
- Level: Entry
- Area: 143
- Dimensions: 13 X 11
Primary bathroom
- Level: Entry
- Area: 78
- Dimensions: 13 X 6
Other
- Level: Entry
- Area: 56
- Dimensions: 8 X 7
Dining room
- Level: Entry
- Area: 120
- Dimensions: 12 X 10
Great room
- Level: Entry
- Area: 306
- Dimensions: 18 X 17
Laundry
- Level: Entry
- Area: 49
- Dimensions: 7 X 7
Heating
- Forced Air, Natural Gas
Features
- Basement: Full,Unfinished,Walk Out Access
- Has fireplace: No
Interior area
- Total interior livable area: 1,690 sqft
- Finished area above ground: 1,690
Property
Parking
- Total spaces: 2
- Parking features: Two Car Garage, Attached
- Attached garage spaces: 2
Features
- Levels: One
- Stories: 1
- Entry location: GroundLevelwSteps
- Patio & porch: Covered, Deck
- Exterior features: Grounds Maintenance
Details
- Parcel number: 0609651083
- Special conditions: Short Sale No,Standard
Construction
Type & style
- Home type: Condo
- Architectural style: Ranch
- Property subtype: Condominium
Materials
- Stone, Vinyl Siding
- Foundation: Basement, Poured, Sump Pump
- Roof: Asphalt
Condition
- Const Start Upon Sale,New Construction
- New construction: Yes
- Year built: 2026
Details
- Warranty included: Yes
Utilities & green energy
- Sewer: Public Sewer
- Water: Well
Community & HOA
HOA
- Has HOA: Yes
- Services included: Maintenance Grounds, Snow Removal
- HOA fee: $150 monthly
- HOA phone: 810-694-0330
Location
- Region: Linden
Financial & listing details
- Price per square foot: $260/sqft
- Tax assessed value: $1,558
- Date on market: 3/18/2026
- Cumulative days on market: 185 days
- Listing agreement: Exclusive Right To Sell
- Listing terms: Cash,Conventional
- Exclusions: Exclusion(s) Do Not Exist
Estimated market value
$439,700
$418,000 - $462,000
$3,388/mo
Price history
| Date | Event | Price |
|---|---|---|
| 3/18/2026 | Listed for sale | $439,925$260/sqft |
Source:  Realcomp II #20261017451 Report a problem Realcomp II #20261017451 Report a problem | ||
Public tax history
Tax history is unavailable.
Monthly payment
Est. payment
Payment breakdown
Explore the cost of this home by adjusting the details. Changes won't be saved.Climate risks
Neighborhood: 48451

Similar homes
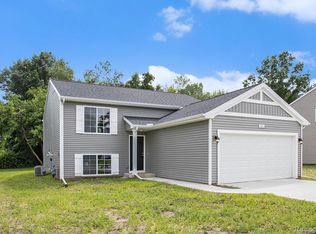
- $429,9004 bd2 ba2k sqft5528 Lahring Rd, Linden, MI 48451New Construction
 Realcomp II
 - $459,9004 bd3 ba2.2k sqft6044 Lahring Rd, Linden, MI 48451New Construction
 Realcomp II
 - from $430,9004 bd3 ba2k sqftIntegrity 2000 Plan, Fenton Acres Parcels, Linden, MI 48451New Construction
 Allen Edwin Homes
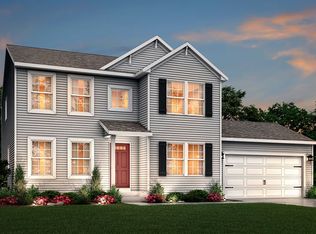
 - from $444,9003 bd3 ba2.2k sqftIntegrity 2280 Plan, Fenton Acres Parcels, Linden, MI 48451New Construction
 Allen Edwin Homes
 - $442,9903 bd3 ba2.2k sqft4437 Edison Blvd, Linden, MI 48451New ConstructionMLS ID #20261044727, Anthony Lombardo, Lombardo Realty. Realcomp II
- $549,9003 bd3 ba1.9k sqft5483 Championship Dr #34, Linden, MI 48451New Construction
 MLS ID #50212586, Rob Moen, Keller Williams First. MiRealSource
 - $404,4903 bd3 ba2.1k sqft6190 Parker Dr, Linden, MI 48451New ConstructionRealcomp II
- $449,9003 bd2 ba1.7k sqft7246 Geraldine Cir, Swartz Creek, MI 48473New ConstructionMLS ID #20261054935, Todd Fedie, KW Realty Livingston. Realcomp II
