Skip main navigation
Sold for $906,189
  • $906,189

    5297 Springmeadows Way, Linden, MI 48451

    3beds
    2,200sqft
    Single Family Residence
    Built in 2026
    0.53 Acres Lot
    $125,400 Zestimate®
    $412/sqft
    $3,114 Estimated rent

    Home value

    $125,400

    Estimated sales range

    Not available

    $3,114/mo

    Zestimate® history
    Loading
    Loading...

    Owner options

    List your home for rent

    $3,114/mo

    Rent Zestimate®

    Find your next renter with Zillow Rental Manager. Plus, with online applications, you can quickly screen prospective tenants – for free.

    Learn more

    $3,114/mo

    Rent Zestimate®

    Refinance and save

    $6,940/mo

    Est. payment

    Refinancing to a lower rate could help reduce your monthly payments and save thousands over the life of the loan.

    See today's rates

    $6,940/mo

    Est. payment

    Explore your selling options

    Work with a Zillow partner agent

    Leverage their expertise and Zillow's premium Showcase listings to get your home seen by more buyers.

    Get started

    List with your own agent

    Get your home in front of millions of buyers by listing it on Zillow.

    Learn how to do it

    Sell it yourself

    Take full control of how buyers see your home on Zillow by listing For Sale by Owner (FSBO).

    List your home

    What's special

    Stunning vaulted great roomAttached garageAiry open floorplanWide welcoming footprintStriking curb appealWalk-in closetWell-appointed en-suite bath
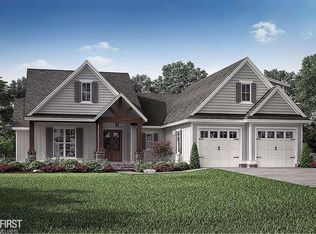
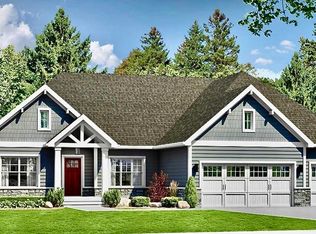
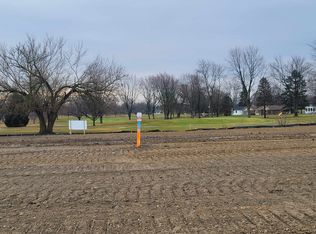
    CUSTOM BUILD JOB - Modified from the suggested plan. Welcome to effortless living in this thoughtfully designed new construction home, perfectly positioned alongside the 6th fairway of Spring Meadows. With its wide, welcoming footprint and striking curb appeal—featuring a blend of crisp siding, stone accents, and inviting covered entry—this home makes a lasting first impression. Step inside to discover an airy open floorplan anchored by 9’ ceilings and a stunning vaulted great room that creates both volume and warmth. The heart of the home flows seamlessly from the spacious living area into the kitchen and dining space, ideal for entertaining or everyday living. The split-bedroom layout offers privacy and comfort, with a serene primary suite tucked away, complete with a walk-in closet and a well-appointed en-suite bath. Two additional bedrooms and a full bath sit on the opposite side of the home, perfect for guests, family, or a home office. Enjoy the convenience of main-floor laundry, an attached garage, and thoughtful design throughout. Whether you’re sipping coffee on the porch or unwinding after a long day, this home is designed to feel like a retreat. Make your move to The Fairways of Spring Meadows—where new beginnings meet timeless design.

    Zillow last checked:

    Listing updated:

    Listed by:

    Michael J Davidson 810-397-3000,

    REMAX Right Choice

    Bought with:

    Michael J Davidson, 122148

    REMAX Right Choice

    Source: MiRealSource,MLS#: 50202370MLS LogoOriginating MLS: East Central Association of REALTORS

    Facts & features

    Interior

    Bedrooms & bathrooms
    • Bedrooms: 3
    • Bathrooms: 3
    • Full bathrooms: 2
    • 1/2 bathrooms: 1
    Rooms
    • Room types: Den/Study/Lib, Entry, Bedroom, Laundry, Master Bedroom, Great Room, Utility/Laundry Room, Bathroom, Breakfast Nook/Room
    Primary bedroom
    • Level: First
    Bedroom 1
    • Level: Entry
    • Area: 240
    • Dimensions: 16 x 15
    Bedroom 2
    • Level: Entry
    • Area: 144
    • Dimensions: 12 x 12
    Bedroom 3
    • Level: Entry
    • Area: 144
    • Dimensions: 12 x 12
    Bathroom 1
    • Level: Entry
    • Area: 64
    • Dimensions: 8 x 8
    Bathroom 2
    • Level: Entry
    • Area: 66
    • Dimensions: 11 x 6
    Dining room
    • Area: 196
    • Dimensions: 14 x 14
    Great room
    • Level: Entry
    • Area: 374
    • Dimensions: 22 x 17
    Kitchen
    • Level: Entry
    • Area: 209
    • Dimensions: 19 x 11
    Heating
    • Forced Air, Humidity Control, Natural Gas
    Cooling
    • Central Air
    Appliances
    • Included: Disposal, Humidifier, Gas Water Heater
    • Laundry: First Floor Laundry, Laundry Room, Entry
    Features
    • High Ceilings, Cathedral/Vaulted Ceiling, Sump Pump
    • Basement: Daylight,Full,Concrete,Sump Pump,Unfinished
    • Has fireplace: No
    Interior area
    • Total structure area: 4,400
    • Total interior livable area: 2,200 sqft
    • Finished area above ground: 2,200
    • Finished area below ground: 0

    Property

    Parking
    • Total spaces: 2
    • Parking features: Driveway, Attached
    • Attached garage spaces: 2
    Accessibility
    • Accessibility features: Main Floor Laundry
    Features
    • Levels: One
    • Stories: 1
    • Patio & porch: Porch
    • Exterior features: Sidewalks
    • Waterfront features: Pond
    • Frontage type: Road
    • Frontage length: 210
    Lot
    • Size: 0.53 Acres
    • Dimensions: .527 acre
    • Features: Subdivision, Sidewalks
    Details
    • Parcel number: 0617601015

    Construction

    Type & style
    • Home type: SingleFamily
    • Architectural style: Ranch,Craftsman
    • Property subtype: Single Family Residence
    Materials
    • Stone, Vinyl Siding, Vinyl Trim
    • Foundation: Basement, Concrete Perimeter
    Condition
    • New construction: Yes
    • Year built: 2026

    Utilities & green energy

    • Sewer: Public Sanitary
    • Water: Private Well
    • Utilities for property: Cable/Internet Avail.
    Green energy
    • Energy efficient items: Construction, HVAC, Insulation, Water Heater, Windows

    Community & HOA

    Community
    • Subdivision: The Fairways Of Spring Meadows
    HOA
    • Has HOA: Yes
    • Amenities included: Sidewalks
    • Services included: Sewer
    • HOA fee: $700 annually
    Location
    • Region: Linden

    Financial & listing details

    • Price per square foot: $412/sqft
    • Tax assessed value: $125,600
    • Annual tax amount: $334
    • Date on market: 3/24/2026
    • Cumulative days on market: 115 days
    • Listing agreement: Exclusive Right To Sell
    • Listing terms: Cash,Conventional
    • Ownership type: LLC
    • Road surface type: Paved

    Price history

    DateEventPrice
    8/14/2026Sold$906,189+29.5%$412/sqft
    Source: MiRealSource #50202370 Report a problem
    8/3/2026Pending sale$699,900$318/sqft
    Source: MiRealSource #50202370 Report a problem
    3/24/2026Listed for sale$699,900+438.8%$318/sqft
    Source: MiRealSource #50202370 Report a problem
    8/13/2025Sold$129,900$59/sqft
    Source: Realcomp II #5050054632 Report a problem
    2/3/2025Listed for sale$129,900+1.1%$59/sqft
    Source: Realcomp II #5050054632 Report a problem
    10/17/2023Listing removed--
    Source: RE/MAX of Michigan Report a problem
    7/18/2023Price change$128,500-1.1%$58/sqft
    Source: RE/MAX of Michigan #50054632 Report a problem
    4/15/2023Price change$129,900+4%$59/sqft
    Source: RE/MAX of Michigan #50054632 Report a problem
    2/15/2023Price change$124,900+13.6%$57/sqft
    Source: RE/MAX of Michigan #50054632 Report a problem
    1/19/2023Pending sale$109,900$50/sqft
    Source: RE/MAX of Michigan #50054632 Report a problem

    Public tax history

    YearProperty taxesTax assessment
    2025$334 -5.7%$62,800 +3%
    2024$354 $61,000 +10.9%
    2023-- $55,000
    Find assessor info on the county website

    Neighborhood: 48451

    Nearby schools

    GreatSchools rating
    Schools provided by the listing agent
    • District: Linden Comm School District

    Source: MiRealSource. This data may not be complete. We recommend contacting the local school district to confirm school assignments for this home.

    Get a cash offer in 3 minutes
    Find out how much your home could sell for in as little as 3 minutes with a no-obligation cash offer.
    Estimated market value
    $125,400
    Get a cash offer in 3 minutes
    Find out how much your home could sell for in as little as 3 minutes with a no-obligation cash offer.
    Estimated market value
    $125,400