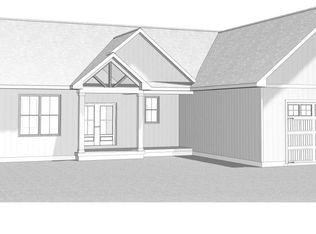
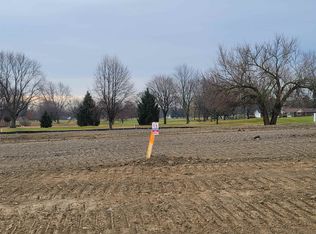
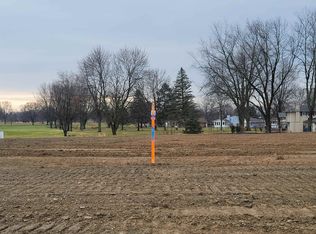
Stunning custom ranch to be built on nearly a half-acre homesite backing up to a Spring Meadows Golf Course! This thoughtfully designed home offers nine-foot ceilings throughout the main floor, creating an open and airy feel. The spacious Great Room features a tray ceiling and a sleek electric fireplace, flowing seamlessly into the gourmet Kitchen and Dining Area—ideal for entertaining. The Kitchen boasts granite countertops, a center island with sink and dishwasher space, and a generous walk-in pantry. The luxurious Primary Suite offers a private retreat with a double vanity, soaking tub, separate shower, and a large walk-in closet. A three-car garage provides ample storage and convenience. Home includes a 10-year limited builder’s warranty for peace of mind. Taxes to be assessed. Occupancy available upon Certificate of Occupancy. All measurements and dimensions are approximate. Renderings and photos are of a similar home and may not reflect the final build.
Pending
$788,400
5313 Spring Meadows Way #14, Linden, MI 48451
3beds
2,100sqft
Single Family Residence
Built in 2025
0.47 Acres Lot
$516,000 Zestimate®
$375/sqft
$63/mo HOA
What's special
Spacious great roomCenter island with sinkGranite countertopsTray ceilingDouble vanityOpen and airy feelSoaking tub
- 477 days
- 9
- 0
Zillow last checked:
Listing updated:
Listed by:
Rob Moen 810-691-0019,
Keller Williams First 810-515-1503,
Julie C Moen 810-691-0830,
Keller Williams First
Source: MiRealSource,MLS#: 50177142 Originating MLS: East Central Association of REALTORS
Originating MLS: East Central Association of REALTORSFacts & features
Interior
Bedrooms & bathrooms
- Bedrooms: 3
- Bathrooms: 3
- Full bathrooms: 2
- 1/2 bathrooms: 1
Rooms
- Room types: Bedroom, Laundry, Master Bedroom, Great Room, Utility/Laundry Room, Master Bathroom, Office, First Flr Lavatory, Bathroom, Breakfast Nook/Room
Primary bedroom
- Level: First
Bedroom 1
- Level: Entry
- Area: 210
- Dimensions: 15 x 14
Bedroom 2
- Level: Entry
- Area: 132
- Dimensions: 12 x 11
Bedroom 3
- Level: Entry
- Area: 132
- Dimensions: 12 x 11
Bathroom 1
- Level: Entry
Bathroom 2
- Level: Entry
Heating
- Forced Air, Humidity Control, Natural Gas
Cooling
- Central Air
Appliances
- Included: Disposal, Humidifier, Water Softener Owned, Gas Water Heater
- Laundry: First Floor Laundry, Laundry Room
Features
- High Ceilings, Sump Pump, Walk-In Closet(s), Pantry, Eat-in Kitchen
- Basement: Daylight,Full,Concrete,Sump Pump
- Number of fireplaces: 1
- Fireplace features: Great Room, Electric
Interior area
- Total structure area: 4,200
- Total interior livable area: 2,100 sqft
- Finished area above ground: 2,100
- Finished area below ground: 0
Property
Parking
- Total spaces: 3
- Parking features: Attached, Electric in Garage, Garage Door Opener, Direct Access
- Attached garage spaces: 3
Features
- Levels: One
- Stories: 1
- Patio & porch: Patio, Porch
- Exterior features: Lawn Sprinkler
- Has view: Yes
- View description: Golf Course
- Frontage type: Road
- Frontage length: 102
Lot
- Size: 0.47 Acres
- Dimensions: 102 x 200 x 105 x 200
- Features: Deep Lot - 150+ Ft., Large Lot - 65+ Ft., On Golf Course, Subdivision, Cleared, Easement
Details
- Parcel number: 0617601014
- Zoning description: Recreational
- Special conditions: Private
Construction
Type & style
- Home type: SingleFamily
- Architectural style: Ranch,Craftsman
- Property subtype: Single Family Residence
Materials
- Stone, Vinyl Siding
- Foundation: Basement, Concrete Perimeter
Condition
- New construction: Yes
- Year built: 2025
Details
- Warranty included: Yes
Utilities & green energy
- Sewer: Public Sanitary
- Water: Private Well
- Utilities for property: Cable/Internet Avail.
Community & HOA
Community
- Subdivision: Fairways/Spg Mdws
HOA
- Has HOA: Yes
- Amenities included: Sidewalks, Street Lights
- HOA fee: $750 annually
Location
- Region: Linden
Financial & listing details
- Price per square foot: $375/sqft
- Annual tax amount: $334
- Date on market: 6/4/2025
- Listing agreement: Exclusive Right To Sell
- Listing terms: Cash,Conventional
- Road surface type: Paved
Estimated market value
$516,000
$480,000 - $562,000
$3,106/mo
Price history
| Date | Event | Price |
|---|---|---|
| 6/4/2025 | Pending sale | $788,400$375/sqft |
Source:  MiRealSource #50177142 Report a problem MiRealSource #50177142 Report a problem | ||
| 6/4/2025 | Listed for sale | $788,400$375/sqft |
Source: MiRealSource #50177142 Report a problem | ||
Public tax history
Tax history is unavailable.
Monthly payment
Est. payment
Payment breakdown
Explore the cost of this home by adjusting the details. Changes won't be saved.Climate risks
Neighborhood: 48451
Nearby schools
Schools provided by the listing agent
- District: Linden Comm School District
Source: MiRealSource. This data may not be complete. We recommend contacting the local school district to confirm school assignments for this home.
Similar homes
- $589,9004 bd3 ba2.2k sqft5353 Championship Dr #36, Linden, MI 48451New Construction
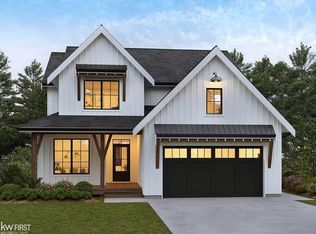
 MLS ID #50184197, Rob Moen, Keller Williams First. MiRealSource
 - $549,9003 bd3 ba2.1k sqft5394 Spring Meadows Way #54, Linden, MI 48451New Construction
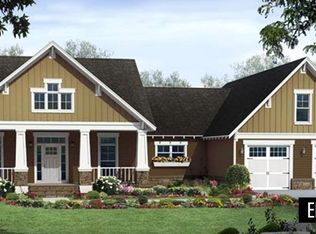 MLS ID #50205966, Rob Moen, Keller Williams First. MiRealSource
 - $549,9003 bd2 ba1.9k sqft5320 Spring Meadows Way, Linden, MI 48451New Construction
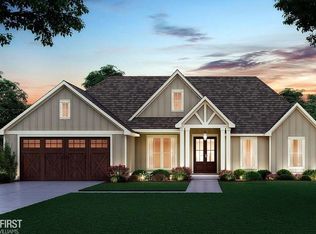 MLS ID #50205806, Rob Moen, Keller Williams First. MiRealSource
 - $549,9003 bd3 ba2.1k sqft5299 Championship Dr #40, Linden, MI 48451New Construction
 MLS ID #50205804, Rob Moen, Keller Williams First. MiRealSource
 - $549,9003 bd3 ba1.9k sqft5483 Championship Dr #34, Linden, MI 48451New ConstructionMLS ID #50212586, Rob Moen, Keller Williams First. MiRealSource
- $429,9004 bd2 ba2k sqft5528 Lahring Rd, Linden, MI 48451New Construction
 Realcomp II
 - $553,3454 bd3 ba2.6k sqft14268 Durant St, Linden, MI 48451New ConstructionRealcomp II
- $459,9004 bd3 ba2.2k sqft6044 Lahring Rd, Linden, MI 48451New ConstructionRealcomp II
- $542,0004 bd3 ba3.1k sqft4447 Edison Blvd, Linden, MI 48451New ConstructionRealcomp II
- $426,4904 bd3 ba2.6k sqft6187 Parker Dr, Linden, MI 48451New ConstructionRealcomp II
- $454,4904 bd3 ba2.7k sqft6070 Parker Dr, Linden, MI 48451New ConstructionRealcomp II
- $442,9903 bd3 ba2.2k sqft4437 Edison Blvd, Linden, MI 48451New ConstructionMLS ID #20261044727, Anthony Lombardo, Lombardo Realty. Realcomp II
- $487,4904 bd3 ba2.7k sqft4407 Edison Blvd, Linden, MI 48451New ConstructionRealcomp II
- $404,4903 bd3 ba2.1k sqft6190 Parker Dr, Linden, MI 48451New ConstructionRealcomp II
