Pending at Print. Is there a new construction home in Linden with modern finishes and builder quality you can trust? This custom home in the Fairways subdivision offers a Timber Creek 2000 SF, featuring energy-efficient systems, upscale materials, and the opportunity to personalize selections while enjoying a well-designed layout built for everyday living. New construction home located in the Fairways of Spring Meadows subdivision of Linden, built by Big Sky Development. This custom build offers a Timber Creek 2000 floor plan with modern finishes and flexible selections available to buyers. Features include a 2 car front entry garage, 9 foot ceilings, vaulted great room, granite countertops in kitchen and baths, quality cabinetry with soft close drawers and doors, and luxury vinyl plank flooring in main living areas. The home includes a high efficiency HVAC system with Carrier AC, whole home humidifier, gas fireplace with tile surround, and 150 amp electrical service with recessed lighting. Exterior includes Jeld-Win windows, full basement with rough plumbing, and private well and municipal sewer system. Built with strong construction standards and backed by a builder warranty, this home offers the opportunity to customize finishes while securing a new construction property in a desirable Linden location near local amenities and commuter routes.
Pending
$672,850
5247 Victory Cir, Linden, MI 48451
3beds
2,300sqft
Single Family Residence
Built in 2026
0.73 Acres Lot
$-- Zestimate®
$293/sqft
$63/mo HOA
What's special
- 152 days
- 13
- 0
Zillow last checked:
Listing updated:
Listed by:
Rob Moen 810-691-0019,
Keller Williams First 810-515-1503,
Julie C Moen 810-691-0830,
Keller Williams First
Source: MiRealSource,MLS#: 50205649 Originating MLS: East Central Association of REALTORS
Originating MLS: East Central Association of REALTORSFacts & features
Interior
Bedrooms & bathrooms
- Bedrooms: 3
- Bathrooms: 3
- Full bathrooms: 3
Rooms
- Room types: Bedroom, Laundry, Master Bedroom, Great Room, Bathroom, Dining Room
Primary bedroom
- Level: First
Bedroom 1
- Level: Entry
- Area: 182
- Dimensions: 14 x 13
Bedroom 2
- Level: Entry
- Area: 132
- Dimensions: 12 x 11
Bedroom 3
- Level: Entry
- Area: 156
- Dimensions: 13 x 12
Bathroom 1
- Level: Entry
Bathroom 2
- Level: Entry
Bathroom 3
- Level: Entry
Heating
- Forced Air, Humidity Control, Natural Gas
Cooling
- Central Air
Appliances
- Included: Disposal, Humidifier, Water Softener Owned, Gas Water Heater
- Laundry: First Floor Laundry
Features
- High Ceilings, Cathedral/Vaulted Ceiling, Sump Pump, Walk-In Closet(s), Pantry, Eat-in Kitchen
- Basement: Daylight,Full,Concrete,Sump Pump,Unfinished
- Number of fireplaces: 1
- Fireplace features: Gas, Great Room
Interior area
- Total structure area: 4,600
- Total interior livable area: 2,300 sqft
- Finished area above ground: 2,300
- Finished area below ground: 0
Property
Parking
- Total spaces: 2
- Parking features: Attached, Electric in Garage, Garage Door Opener, Direct Access
- Attached garage spaces: 2
Features
- Levels: One
- Stories: 1
- Patio & porch: Porch
- Has view: Yes
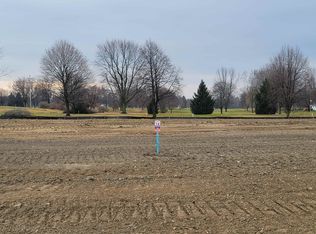
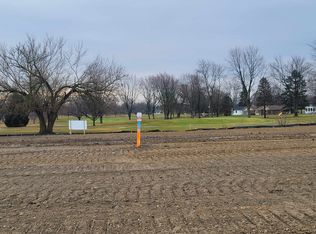
- View description: Golf Course
- Frontage type: Road
- Frontage length: 88
Lot
- Size: 0.73 Acres
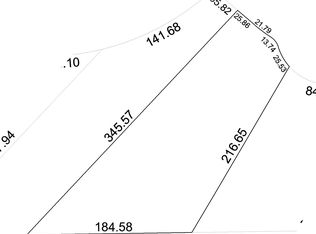
- Dimensions: 52 x 27 x 9 x 216 x 184 x 350
- Features: Deep Lot - 150+ Ft., Near Golf Course, Large Lot - 65+ Ft., Cleared, Cul-De-Sac, On Golf Course, Subdivision
Details
- Parcel number: 0617601016
- Zoning description: Residential
- Special conditions: Private
Construction
Type & style
- Home type: SingleFamily
- Architectural style: Craftsman,Ranch
- Property subtype: Single Family Residence
Materials
- Stone, Vinyl Siding
- Foundation: Basement, Concrete Perimeter
Condition
- New construction: Yes
- Year built: 2026
Details
- Warranty included: Yes
Utilities & green energy
- Sewer: Public Sanitary
- Water: Private Well
Community & HOA
Community
- Subdivision: Fairways/Spg Mdws
HOA
- Has HOA: Yes
- HOA fee: $375 semi-annually
- HOA name: Fairways of Spring Meadows Association
Location
- Region: Linden
Financial & listing details
- Price per square foot: $293/sqft
- Tax assessed value: $125,600
- Annual tax amount: $3,229
- Date on market: 4/28/2026
- Listing agreement: Exclusive Right To Sell
- Listing terms: Cash,Conventional
- Road surface type: Paved
Estimated market value
Not available
Estimated sales range
Not available
$3,371/mo
Price history
| Date | Event | Price |
|---|---|---|
| 4/28/2026 | Pending sale | $672,850+429.8%$293/sqft |
Source:  MiRealSource #50205649 Report a problem MiRealSource #50205649 Report a problem | ||
| 5/7/2025 | Sold | $127,000-2.2%$55/sqft |
Source: Public Record Report a problem | ||
| 1/31/2023 | Sold | $129,900$56/sqft |
Source:  Realcomp II #5050054615 Report a problem Realcomp II #5050054615 Report a problem | ||
| 1/19/2023 | Pending sale | $129,900$56/sqft |
Source: MiRealSource #50054615 Report a problem | ||
| 12/14/2022 | Listed for sale | $129,900$56/sqft |
Source: MiRealSource #50054615 Report a problem | ||
| 12/14/2022 | Pending sale | $129,900$56/sqft |
Source: MiRealSource #50054615 Report a problem | ||
| 1/4/2022 | Pending sale | $129,900$56/sqft |
Source: Realcomp II #5050054615 Report a problem | ||
| 9/30/2021 | Price change | $129,900+4%$56/sqft |
Source: MiRealSource #50054615 Report a problem | ||
| 9/10/2021 | Listed for sale | $124,900$54/sqft |
Source: MiRealSource #50054615 Report a problem | ||
Public tax history
| Year | Property taxes | Tax assessment |
|---|---|---|
| 2025 | $3,188 +801% | $62,800 +3% |
| 2024 | $354 | $61,000 +10.9% |
| 2023 | -- | $55,000 |
Find assessor info on the county website
Monthly payment
Est. payment
Payment breakdown
Explore the cost of this home by adjusting the details. Changes won't be saved.Climate risks
Neighborhood: 48451
Nearby schools
Schools provided by the listing agent
- District: Linden Comm School District
Source: MiRealSource. This data may not be complete. We recommend contacting the local school district to confirm school assignments for this home.
Similar homes
- $589,9004 bd3 ba2.2k sqft5353 Championship Dr #36, Linden, MI 48451New Construction
 MLS ID #50184197, Rob Moen, Keller Williams First. MiRealSource
 - $549,9003 bd2 ba1.9k sqft5320 Spring Meadows Way, Linden, MI 48451New Construction
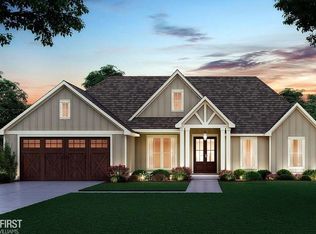 MLS ID #50205806, Rob Moen, Keller Williams First. MiRealSource
 - $549,9003 bd3 ba2.1k sqft5299 Championship Dr #40, Linden, MI 48451New Construction
 MLS ID #50205804, Rob Moen, Keller Williams First. MiRealSource
 - $549,9003 bd3 ba2.1k sqft5394 Spring Meadows Way #54, Linden, MI 48451New Construction
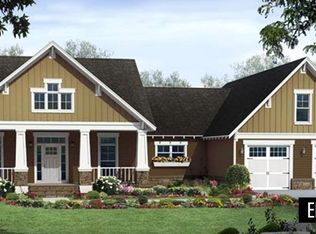 MLS ID #50205966, Rob Moen, Keller Williams First. MiRealSource
 - $549,9003 bd3 ba1.9k sqft5483 Championship Dr #34, Linden, MI 48451New ConstructionMLS ID #50212586, Rob Moen, Keller Williams First. MiRealSource
- $553,3454 bd3 ba2.6k sqft14268 Durant St, Linden, MI 48451New Construction
 Realcomp II
 - $599,9004 bd3 ba2.3k sqft4448 Ford Ave, Linden, MI 48451New ConstructionMLS ID #20250026001, Sarah Budreau, Oakland Corners Realty LLC. Realcomp II
- $487,4904 bd3 ba2.7k sqft4407 Edison Blvd, Linden, MI 48451New ConstructionRealcomp II
- $629,9003 bd2 ba1.9k sqft1 Timber Trl, Fenton, MI 48430For SaleMLS ID #20261014098, Rob Moen, Keller Williams First. Realcomp II
- $629,9003 bd2 ba1.9k sqft1 Timber Trl #1, Fenton, MI 48430New ConstructionMLS ID #50195830, Rob Moen, Keller Williams First. MiRealSource
- $659,9003 bd3 ba2.2k sqft16410 Sleepy Hollow Dr, Fenton, MI 48430New Construction
 MLS ID #26047970, Tina Pieczarka, New Home Experts. MichRIC
 - $442,9903 bd3 ba2.2k sqft4437 Edison Blvd, Linden, MI 48451New ConstructionMLS ID #20261044727, Anthony Lombardo, Lombardo Realty. Realcomp II
- $659,0003 bd2 ba2.2k sqft11646 Dixie Hwy, Holly, MI 48442For SaleMLS ID #20261063318, Michael J Krausman, Luxury Living Real Estate. Realcomp II
- $426,4904 bd3 ba2.6k sqft6187 Parker Dr, Linden, MI 48451New ConstructionRealcomp II
- $404,4903 bd3 ba2.1k sqft6190 Parker Dr, Linden, MI 48451New ConstructionRealcomp II
