Like new and beautifully maintained, this stunning 4-bedroom, 2-bath home is located in the highly sought-after Austin Heights community of North Augusta, SC. Situated on a spacious lot backing to peaceful green space, this home perfectly blends charm, comfort, and thoughtful design. Step inside to an inviting open-concept floor plan filled with natural light, custom trim work, and elegant details throughout. The spacious living area features a cozy fireplace and flows seamlessly into the open kitchen, complete with quartz countertops, a stylish tile backsplash, stainless steel appliances, and ample cabinet space. Ideal for both everyday living and entertaining. Three bedrooms, including the spacious owner's suite, are conveniently located on the main level. The owner's suite offers a luxurious en-suite with dual vanities and a beautifully tiled walk-in shower. Upstairs, you'll find an oversized fourth bedroom that can easily serve as a playroom, media room, home office, or flex space to fit your lifestyle. Enjoy your private outdoor oasis with a fully landscaped backyard and covered patio, perfect for relaxing or hosting guests. The Austin Heights community offers tree-lined sidewalks, a neighborhood playground, and a welcoming atmosphere. Perfect for getting to know your neighbors. Conveniently located just minutes from I-20, I-520, and the Medical District, this home offers both comfort and convenience.
Sold for $349,900
$349,900
5246 Greyton Cir, North Augusta, SC 29860
4beds
2,141sqft
Single Family Residence
Built in 2023
7,840 Square Feet Lot
$353,400 Zestimate®
$163/sqft
$2,233 Estimated rent
Home value
$353,400
$329,000 - $382,000
$2,233/mo
Zestimate® history
Owner options
List your home for rent
$2,233/mo
Rent Zestimate®
Find your next renter with Zillow Rental Manager. Plus, with online applications, you can quickly screen prospective tenants – for free.
$2,233/mo
Rent Zestimate®
Refinance and save
$2,520/mo
Est. payment
Refinancing to a lower rate could help reduce your monthly payments and save thousands over the life of the loan.
$2,520/mo
Est. payment
Explore your selling options
Work with a Zillow partner agent
Leverage their expertise and Zillow's premium Showcase listings to get your home seen by more buyers.
Get startedList with your own agent
Get your home in front of millions of buyers by listing it on Zillow.
Learn how to do itSell it yourself
Take full control of how buyers see your home on Zillow by listing For Sale by Owner (FSBO).
List your homeWhat's special
Cozy fireplaceNeighborhood playgroundStainless steel appliancesTree-lined sidewalksStylish tile backsplashElegant details throughoutCovered patio
Zillow last checked:
Listing updated:
Listed by:
Tera Velasco 803-384-0158,
Meybohm Real Estate - North Au
Bought with:
Kimberly Youell, 144392
Coldwell Banker Charleston
Source: Aiken MLS,MLS#: 221587
Facts & features
Interior
Bedrooms & bathrooms
- Bedrooms: 4
- Bathrooms: 2
- Full bathrooms: 2
Primary bedroom
- Level: Main
- Area: 208
- Dimensions: 16 x 13
Bedroom 2
- Level: Main
- Area: 110
- Dimensions: 11 x 10
Bedroom 3
- Level: Main
- Area: 110
- Dimensions: 11 x 10
Bedroom 4
- Level: Upper
- Area: 345
- Dimensions: 23 x 15
Dining room
- Level: Main
- Area: 121
- Dimensions: 11 x 11
Kitchen
- Level: Main
- Area: 156
- Dimensions: 13 x 12
Living room
- Level: Main
- Area: 325
- Dimensions: 25 x 13
Heating
- Heat Pump
Cooling
- Heat Pump
Appliances
- Included: Microwave, Cooktop, Disposal
Features
- Bedroom on 1st Floor, Ceiling Fan(s)
- Flooring: Carpet, Laminate, Tile
- Basement: None
- Number of fireplaces: 1
- Fireplace features: Great Room
Interior area
- Total structure area: 2,141
- Total interior livable area: 2,141 sqft
- Finished area above ground: 2,141
- Finished area below ground: 0
Property
Parking
- Total spaces: 2
- Parking features: Driveway
- Garage spaces: 2
- Has uncovered spaces: Yes
Features
- Levels: One and One Half
- Patio & porch: Patio, Porch
- Pool features: None
- Fencing: Fenced
Lot
- Size: 7,840 Square Feet
- Features: Other
Details
- Additional structures: Other
- Parcel number: 0110513032
- Special conditions: Standard
- Horse amenities: None
Construction
Type & style
- Home type: SingleFamily
- Architectural style: Ranch
- Property subtype: Single Family Residence
Materials
- HardiPlank Type
- Foundation: Slab
- Roof: Composition
Condition
- New construction: Yes
- Year built: 2023
Details
- Builder name: Designer Homes
Utilities & green energy
- Sewer: Public Sewer
- Water: Public
- Utilities for property: Cable Available
Community & HOA
Community
- Features: Recreation Area
- Subdivision: Austin Heights
HOA
- Has HOA: Yes
- HOA fee: $475 annually
Location
- Region: North Augusta
Financial & listing details
- Price per square foot: $163/sqft
- Tax assessed value: $334,260
- Annual tax amount: $1,339
- Date on market: 2/2/2026
- Cumulative days on market: 57 days
- Listing terms: Contract
- Road surface type: Asphalt
Price history
| Date | Event | Price |
|---|---|---|
| 3/31/2026 | Sold | $349,900-1.4%$163/sqft |
Source:  Aiken MLS #221587 Report a problem Aiken MLS #221587 Report a problem | ||
| 2/9/2026 | Pending sale | $354,900$166/sqft |
Source:  Hive MLS #551647 Report a problem Hive MLS #551647 Report a problem | ||
| 2/2/2026 | Price change | $354,900+7.6%$166/sqft |
Source: Aiken MLS #221587 Report a problem | ||
| 10/20/2023 | Pending sale | $329,900$154/sqft |
Source: Aiken MLS #208784 Report a problem | ||
| 10/20/2023 | Listed for sale | $329,900$154/sqft |
Source: Aiken MLS #208784 Report a problem | ||
| 10/19/2023 | Sold | $329,900$154/sqft |
Source: Public Record Report a problem | ||
| 5/3/2023 | Pending sale | $329,900$154/sqft |
Source:  REALTORS® of Greater Augusta #515130 Report a problem REALTORS® of Greater Augusta #515130 Report a problem | ||
Public tax history
| Year | Property taxes | Tax assessment |
|---|---|---|
| 2025 | $1,339 | $13,370 |
| 2024 | $1,339 | $13,370 +1257.4% |
| 2023 | -- | $985 |
Find assessor info on the county website
Neighborhood: 29860
Nearby homes
- $329,9003 bd3 ba2.1k sqft5246 Greyton Cir N, Augusta, SC --Sold

- $320,0003 bd3 ba2.1k sqft5250 Greyton Cir N, Augusta, SC --Sold
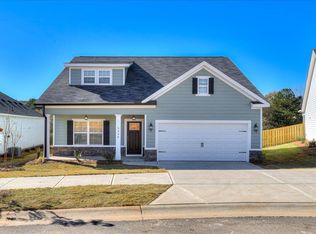
- $309,9003 bd2 ba1.6k sqft5254 Greyton Cir N, Augusta, SC --Sold
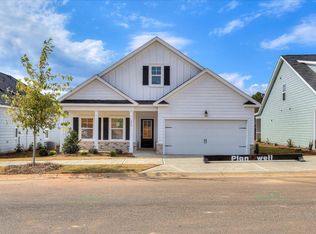
- $364,9005 bd3 ba2.4k sqft5238 Greyton Cir N, Augusta, SC --Sold

- $364,9005 bd3 ba2.4k sqft5238 Greyton Cir, North Augusta, SC 29860Sold
- $309,9003 bd2 ba1.7k sqft5254 Greyton Cir, North Augusta, SC 29860Sold
- $299,9003 bd2 ba1.7k sqft5260 Greyton Cir N, Augusta, SC --Sold
- $329,9003 bd2 ba1.7k sqft5260 Greyton Cir, North Augusta, SC 29860Sold
Nearby schools
GreatSchools rating
- 5/10Mossy Creek Elementary SchoolGrades: PK-5Distance: 1.2 mi
- 6/10North Augusta Middle SchoolGrades: 6-8Distance: 4 mi
- 6/10North Augusta High SchoolGrades: 9-12Distance: 1.9 mi
Schools provided by the listing agent
- Elementary: Mossy Creek
- Middle: N Augusta
- High: N Augusta
Source: Aiken MLS. This data may not be complete. We recommend contacting the local school district to confirm school assignments for this home.


Get pre-qualified for a loan
At Zillow Home Loans, we can pre-qualify you in as little as 5 minutes with no impact to your credit score.An equal housing lender. NMLS #10287.
Sell for more on Zillow
Get a Zillow Showcase℠ listing at no additional cost and you could sell for .
$353,400
2% more
+$7,068
With Zillow Showcase(estimated)
$360,468
- South Carolina
- Aiken County
- North Augusta
- 29860
- 5246 Greyton Cir
Nearby cities
Nearby neighborhoods
Nearby zip codes
Other North Augusta Topics
