Beautiful 4-Bedroom, 3.5-Bath End-Unit Townhome
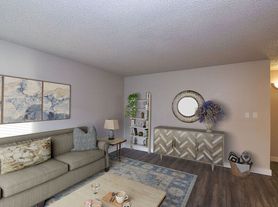
Welcome to this spacious and beautifully maintained 4-bedroom, 3.5-bathroom end-unit townhome, offering plenty of room, privacy, and a convenient location.

The home features two master bedrooms, making it an excellent choice for families, extended family, or anyone looking for additional private living space. The modern kitchen is equipped with stainless-steel smart appliances and opens into comfortable living and dining areas.
As an end unit, the townhome provides added privacy and natural light. Enjoy outdoor space with both a private patio and front porch, perfect for relaxing outside.
The home also includes a 2-car garage, along with plenty of additional street parking for guests or extra vehicles.
One of the highlights of this property is its location directly across from a large city park, featuring walking trails, outdoor exercise equipment, recreational areas, and family-friendly amenities.
Conveniently located near shopping, restaurants, schools, and major roads, this townhome combines spacious living with everyday convenience.
Property Highlights:
* 4 Bedrooms
* 3.5 Bathrooms
* 2 Master Bedrooms
* End-unit townhome
* Stainless-steel smart appliances
* Spacious kitchen and living areas
* 2-car garage
* Additional street parking
* Private patio
* Front porch
* City park directly across the street
* Close to shopping, dining, schools, and everyday conveniences
A spacious, comfortable home in a convenient and family-friendly location.
Townhouse for rent
Accepts Zillow applications
$2,700/moFees may apply
5246 S Tatum Pl, West Valley City, UT 84118
4beds
2,400sqft
Price may not include required fees and charges. Price shown reflects the lease term provided. Learn more|
Townhouse
Available now
Cats, dogs OK
Air conditioner, central air
In unit laundry
Attached garage parking
Central, forced air
What's special
Additional street parkingAdded privacyPrivate patioFront porchEnd-unit townhomeModern kitchenStainless-steel smart appliances
- 2 days |
- -- |
- -- |
Zillow last checked:
Listing updated:
Travel times
Facts & features
Interior
Bedrooms & bathrooms
- Bedrooms: 4
- Bathrooms: 4
- Full bathrooms: 3
- 1/2 bathrooms: 1
Heating
- Central, Forced Air
Cooling
- Air Conditioner, Central Air
Appliances
- Included: Dishwasher, Microwave Oven, Oven, Refrigerator
- Laundry: In Unit
Features
- Flooring: Carpet, Hardwood, Tile
Interior area
- Total interior livable area: 2,400 sqft
Property
Parking
- Parking features: Attached, Garage, Off Street
- Has attached garage: Yes
- Details: Contact manager
Features
- Patio & porch: Patio
Details
- Additional structures: Garage(s)
- Parcel number: 20114770150000
Construction
Type & style
- Home type: Townhouse
- Property subtype: Townhouse
Building
Management
- Pets allowed: Yes
Community & HOA
Community
- Features: Park
HOA
- Amenities included: Park, Parking
Location
- Region: West Valley City
Financial & listing details
- Lease term: 1 Year
Price history
| Date | Event | Price |
|---|---|---|
| 8/9/2026 | Listed for rent | $2,700-3.6%$1/sqft |
Source: Zillow Rentals Report a problem | ||
| 8/16/2025 | Listing removed | $2,800$1/sqft |
Source: Zillow Rentals Report a problem | ||
| 5/28/2025 | Listed for rent | $2,800$1/sqft |
Source: Zillow Rentals Report a problem | ||
| 5/15/2025 | Listing removed | $2,800$1/sqft |
Source: Zillow Rentals Report a problem | ||
| 4/24/2025 | Listed for rent | $2,800$1/sqft |
Source: Zillow Rentals Report a problem | ||
| 5/22/2021 | Listing removed | $415,000$173/sqft |
Source:  UtahRealEstate.com #1735485 Report a problem UtahRealEstate.com #1735485 Report a problem | ||
| 5/21/2021 | Price change | $415,000+4%$173/sqft |
Source: UtahRealEstate.com #1735485 Report a problem | ||
| 5/7/2021 | Pending sale | $399,000$166/sqft |
Source: UtahRealEstate.com #1735485 Report a problem | ||
| 4/23/2021 | Listed for sale | $399,000-5%$166/sqft |
Source: UtahRealEstate.com #1735485 Report a problem | ||
| 4/21/2021 | Contingent | $420,000$175/sqft |
Source: UtahRealEstate.com #1735485 Report a problem | ||
| 4/15/2021 | Listed for sale | $420,000$175/sqft |
Source: UtahRealEstate.com #1735485 Report a problem | ||
Neighborhood: 84118
Nearby schools
GreatSchools rating
- 7/10Silver Hills SchoolGrades: PK-6Distance: 0.3 mi
- 3/10John F. Kennedy Junior High SchoolGrades: 6-8Distance: 1.6 mi
- 2/10Hunter High SchoolGrades: 9-12Distance: 1.6 mi