Kyle Farm by Patrick Malloy Communities is an "OBIE" Award-Winning Community of the Year recipient! Our amenities surpass all communities in the area, they include clubhouse with catering kitchen and pass-through serving bar to pool area, fitness room, Junior Olympic Pool, heated outdoor spa, splash-pad, event lawn, tennis courts, Bocce ball court, playground, Beach Volleyball and is adjacent to Lost Mountain Park! Our Grafton A plan is your quintessential open concept living home that does not disappoint! Hardwoods throughout main level, staircase and upstairs hallway, loft and primary suite. The true cook's kitchen boasts cabinetry that stacks to the 10-foot ceiling a large island with breakfast bar, quartz countertops, tile backsplash, stainless steel appliances that include double ovens, 36" gas cooktop, drawer microwave and dishwasher. A hidden walk-in pantry provides ample additional storage and appliance bar. Dining area has shiplap trim wall detail in a niche that would highlight your special furniture piece! Storage in this home is abundant! A covered rear deck provides an extension for entertaining and this lot backs up to greenspace. Truly a peaceful setting to relax and enjoy! A guest bedroom and full bath finishes out the main level. Upstairs has a loft for added entertaining area, two spacious secondary bedrooms with full baths. The primary retreat has a morning bar, sitting area and trey ceiling. The spa-like primary ensuite boasts quartz countertops, huge shower, free-standing tub, vanities are separated by a convenient bench for seating, large walk-in closet and linen closet. Home has a full walkout unfinished basement stubbed for full bath, ready for future expansion!
Closed
$849,500
5247 Flannery Chase SW, Powder Springs, GA 30127
4beds
3,159sqft
Single Family Residence, Residential
Built in 2025
0.33 Acres Lot
$839,900 Zestimate®
$269/sqft
$3,289 Estimated rent
Home value
$839,900
$773,000 - $907,000
$3,289/mo
Zestimate® history
Owner options
List your home for rent
$3,289/mo
Rent Zestimate®
Find your next renter with Zillow Rental Manager. Plus, with online applications, you can quickly screen prospective tenants – for free.
$3,289/mo
Rent Zestimate®
Refinance and save
$6,728/mo
Est. payment
Refinancing to a lower rate could help reduce your monthly payments and save thousands over the life of the loan.
$6,728/mo
Est. payment
Explore your selling options
Work with a Zillow partner agent
Leverage their expertise and Zillow's premium Showcase listings to get your home seen by more buyers.
Get startedList with your own agent
Get your home in front of millions of buyers by listing it on Zillow.
Learn how to do itSell it yourself
Take full control of how buyers see your home on Zillow by listing For Sale by Owner (FSBO).
List your homeWhat's special
Zillow last checked:
Listing updated:
Listed by:
Linda Chapin,
Berkshire Hathaway HomeServices Georgia Properties
Bought with:
Stacey Skelton Everson, 202008
The Realty Group
Source: FMLS GA,MLS#: 7612544
Facts & features
Interior
Bedrooms & bathrooms
- Bedrooms: 4
- Bathrooms: 4
- Full bathrooms: 4
- Main level bathrooms: 1
- Main level bedrooms: 1
Rooms
- Room types: Loft
Primary bedroom
- Features: Oversized Master
- Level: Oversized Master
Bedroom
- Features: Oversized Master
Primary bathroom
- Features: Separate His/Hers, Separate Tub/Shower, Soaking Tub, Other
Dining room
- Features: Great Room, Open Concept
Kitchen
- Features: Breakfast Bar, Cabinets White, Kitchen Island, Pantry Walk-In, Solid Surface Counters, View to Family Room, Other
Heating
- Forced Air, Zoned
Cooling
- Ceiling Fan(s), Central Air, Zoned
Appliances
- Included: Dishwasher, Double Oven, ENERGY STAR Qualified Appliances, Gas Cooktop, Microwave, Range Hood, Self Cleaning Oven
- Laundry: Laundry Room
Features
- Bookcases, High Ceilings 9 ft Upper, High Ceilings, Tray Ceiling(s), Walk-In Closet(s), Other
- Flooring: Carpet, Ceramic Tile, Hardwood, Tile
- Windows: Double Pane Windows, Insulated Windows
- Basement: Bath/Stubbed,Daylight,Exterior Entry,Full,Interior Entry,Unfinished
- Attic: Pull Down Stairs
- Number of fireplaces: 1
- Fireplace features: Factory Built, Family Room, Great Room
- Common walls with other units/homes: No Common Walls
Interior area
- Total structure area: 3,159
- Total interior livable area: 3,159 sqft
- Finished area above ground: 3,159
- Finished area below ground: 0
Property
Parking
- Total spaces: 2
- Parking features: Garage Door Opener, Kitchen Level, Level Driveway
- Has garage: Yes
- Has uncovered spaces: Yes
Accessibility
- Accessibility features: None
Features
- Levels: Three Or More
- Patio & porch: Covered, Deck, Front Porch
- Exterior features: Other, No Dock
- Pool features: None
- Spa features: Community, None
- Fencing: None
- Has view: Yes
- View description: Other
- Waterfront features: None
- Body of water: None
Lot
- Size: 0.33 Acres
- Features: Cul-De-Sac, Front Yard, Landscaped, Other
Details
- Additional structures: None
- Other equipment: Irrigation Equipment
- Horse amenities: None
Construction
Type & style
- Home type: SingleFamily
- Architectural style: Colonial,Traditional
- Property subtype: Single Family Residence, Residential
Materials
- Brick Front, Cement Siding, HardiPlank Type
- Foundation: Concrete Perimeter
- Roof: Other
Condition
- New Construction
- New construction: Yes
- Year built: 2025
Details
- Builder name: Patrick Malloy Communities
- Warranty included: Yes
Utilities & green energy
- Electric: 220 Volts in Laundry
- Sewer: Public Sewer
- Water: Public, Private
- Utilities for property: Cable Available, Electricity Available, Natural Gas Available, Phone Available, Sewer Available, Underground Utilities, Water Available
Green energy
- Energy efficient items: Appliances, Thermostat
- Energy generation: None
Community & HOA
Community
- Features: Clubhouse, Fitness Center, Homeowners Assoc, Near Schools, Near Trails/Greenway, Playground, Pool, Sidewalks, Street Lights, Tennis Court(s)
- Security: Carbon Monoxide Detector(s), Smoke Detector(s)
- Subdivision: Kyle Farm
HOA
- Has HOA: Yes
- Services included: Insurance, Maintenance Grounds, Swim, Tennis
- HOA fee: $1,200 annually
Location
- Region: Powder Springs
Financial & listing details
- Price per square foot: $269/sqft
- Annual tax amount: $1
- Date on market: 7/9/2025
- Cumulative days on market: 8 days
- Listing terms: Cash,Conventional,VA Loan
- Ownership: Fee Simple
- Electric utility on property: Yes
- Road surface type: Asphalt, Paved
Price history
| Date | Event | Price |
|---|---|---|
| 8/29/2025 | Sold | $849,500$269/sqft |
Source:  FMLS GA #7612544 Report a problem FMLS GA #7612544 Report a problem | ||
| 7/18/2025 | Pending sale | $849,500$269/sqft |
Source: FMLS GA #7612544 Report a problem | ||
| 7/9/2025 | Listed for sale | $849,500$269/sqft |
Source: FMLS GA #7612544 Report a problem | ||
Public tax history
Tax history is unavailable.
Neighborhood: 30127
Nearby homes
- $849,5004 bd4 ba3.1k sqft5247 Flannery Chase, Powder Springs, GA 30127Sold
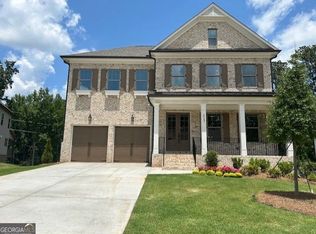
- $1,076,1655 bd4 ba4.3k sqft5251 Flannery Chase, Powder Springs, GA 30127Sold

- $825,7005 bd4 ba3.9k sqft5240 Flannery Chase, Powder Springs, GA 30127Off Market
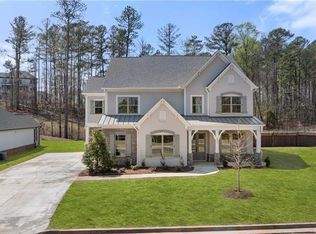
- $783,055-- bd-- ba-- sqft5248 Flannery Chase SW, Powder Springs, GA 30127Sold
- $890,3154 bd4 ba3.9k sqft5256 Flannery Chase SW, Powder Springs, GA 30127Sold
- $871,5105 bd4 ba3.9k sqft5240 Flannery Chase SW, Powder Springs, GA 30127Sold
- $838,8005 bd5 ba3.9k sqft5260 Flannery Chase, Powder Springs, GA 30127Off Market
- $980,4005 bd4 ba3.9k sqft5317 Flannery Chase SW, Powder Springs, GA 30127Sold
Nearby schools
GreatSchools rating
- 8/10Kemp Elementary SchoolGrades: PK-5Distance: 0.7 mi
- 8/10Lovinggood Middle SchoolGrades: 6-8Distance: 2.2 mi
- 9/10Hillgrove High SchoolGrades: 9-12Distance: 2 mi
Schools provided by the listing agent
- Elementary: Kemp - Cobb
- Middle: Lovinggood
- High: Hillgrove
Source: FMLS GA. This data may not be complete. We recommend contacting the local school district to confirm school assignments for this home.
Get a cash offer in 3 minutes
Find out how much your home could sell for in as little as 3 minutes with a no-obligation cash offer.
Estimated market value
$839,900
Get a cash offer in 3 minutes
Find out how much your home could sell for in as little as 3 minutes with a no-obligation cash offer.
Estimated market value
$839,900
- Georgia
- Cobb County
- Powder Springs
- 30127
- 5247 Flannery Chase SW
