"COMMUNITY OF THE YEAR OBIE AWARD WINNER-KYLE FARM" presented by Patrick Malloy! A Community of stunning single family homes with Upscale Award Winning Amenities! Clubhouse, Jr. Olympic Pool, Children's Splash Pad Outdoor Hot Spa, Tennis, Playground, Event Lawn & More! Our popular 4br. 3.5 bath "Kensington" floor plan on slab. Double Entrance doors, master on main with additional sitting area! Gorgeous spa bath, powder room for guests, sunroom with covered patio, kitchen flows to large family room, separate dining upper level: loft, 3 additional bedrooms, 2 full baths, media room and attic storage with interior entry from 2nd floor hallway.
Closed
$890,315
5256 Flannery Chase SW, Powder Springs, GA 30127
4beds
3,932sqft
Single Family Residence
Built in 2024
0.33 Acres Lot
$842,800 Zestimate®
$226/sqft
$3,545 Estimated rent
Home value
$842,800
$801,000 - $893,000
$3,545/mo
Zestimate® history
Owner options
List your home for rent
$3,545/mo
Rent Zestimate®
Find your next renter with Zillow Rental Manager. Plus, with online applications, you can quickly screen prospective tenants – for free.
$3,545/mo
Rent Zestimate®
Refinance and save
$6,993/mo
Est. payment
Refinancing to a lower rate could help reduce your monthly payments and save thousands over the life of the loan.
$6,993/mo
Est. payment
Explore your selling options
Work with a Zillow partner agent
Leverage their expertise and Zillow's premium Showcase listings to get your home seen by more buyers.
Get startedList with your own agent
Get your home in front of millions of buyers by listing it on Zillow.
Learn how to do itSell it yourself
Take full control of how buyers see your home on Zillow by listing For Sale by Owner (FSBO).
List your homeWhat's special
Zillow last checked:
Listing updated:
Listed by:
Linda Chapin 678-898-3106,
BHHS Georgia Properties,
Denise Stamps-Auston 404-388-9580,
BHHS Georgia Properties
Bought with:
Barry Wolfert, 262416
Keller Williams Realty Atlanta North
Source: GAMLS,MLS#: 10368214
Facts & features
Interior
Bedrooms & bathrooms
- Bedrooms: 4
- Bathrooms: 4
- Full bathrooms: 3
- 1/2 bathrooms: 1
- Main level bathrooms: 1
- Main level bedrooms: 1
Rooms
- Room types: Family Room, Foyer, Loft, Media Room, Sun Room
Dining room
- Features: Separate Room
Kitchen
- Features: Breakfast Area, Kitchen Island, Solid Surface Counters, Walk-in Pantry
Heating
- Central, Forced Air, Natural Gas, Zoned
Cooling
- Ceiling Fan(s), Central Air, Electric, Zoned
Appliances
- Included: Dishwasher, Disposal, Double Oven, Gas Water Heater, Ice Maker, Microwave, Stainless Steel Appliance(s)
- Laundry: Mud Room, Upper Level
Features
- Double Vanity, High Ceilings, Separate Shower, Soaking Tub, Tile Bath, Tray Ceiling(s), Walk-In Closet(s)
- Flooring: Carpet, Hardwood, Tile
- Windows: Double Pane Windows
- Basement: None
- Attic: Pull Down Stairs
- Number of fireplaces: 1
- Fireplace features: Factory Built, Family Room, Gas Log, Gas Starter
- Common walls with other units/homes: No Common Walls
Interior area
- Total structure area: 3,932
- Total interior livable area: 3,932 sqft
- Finished area above ground: 3,932
- Finished area below ground: 0
Property
Parking
- Parking features: Attached, Garage, Garage Door Opener, Kitchen Level
- Has attached garage: Yes
Features
- Levels: Two
- Stories: 2
- Patio & porch: Patio
- Exterior features: Sprinkler System
- Has view: Yes
- View description: City
- Body of water: None
Lot
- Size: 0.33 Acres
- Features: Other
Details
- Parcel number: 19008400530
Construction
Type & style
- Home type: SingleFamily
- Architectural style: Brick Front,Traditional
- Property subtype: Single Family Residence
Materials
- Stone
- Foundation: Slab
- Roof: Composition
Condition
- Under Construction
- New construction: Yes
- Year built: 2024
Details
- Warranty included: Yes
Utilities & green energy
- Electric: 220 Volts
- Sewer: Public Sewer
- Water: Public
- Utilities for property: Cable Available, Electricity Available, Natural Gas Available, Phone Available, Sewer Available, Underground Utilities, Water Available
Green energy
- Energy efficient items: Appliances, Insulation, Thermostat, Water Heater
Community & HOA
Community
- Features: Clubhouse, Fitness Center, Playground, Pool, Sidewalks, Street Lights, Tennis Court(s), Walk To Schools, Near Shopping
- Security: Carbon Monoxide Detector(s), Smoke Detector(s)
- Subdivision: Kyle Farm
HOA
- Has HOA: Yes
- Services included: Management Fee, Swimming, Tennis
- HOA fee: $1,200 annually
Location
- Region: Powder Springs
Financial & listing details
- Price per square foot: $226/sqft
- Tax assessed value: $100,000
- Annual tax amount: $1,206
- Date on market: 8/30/2024
- Listing agreement: Exclusive Right To Sell
- Listing terms: Cash,Conventional,FHA,VA Loan
- Electric utility on property: Yes
Price history
| Date | Event | Price |
|---|---|---|
| 10/15/2024 | Sold | $890,315+6%$226/sqft |
Source:  GAMLS #10368214 Report a problem GAMLS #10368214 Report a problem | ||
| 8/30/2024 | Pending sale | $840,315$214/sqft |
Source: GAMLS #10368214 Report a problem | ||
| 8/30/2024 | Listed for sale | $840,315$214/sqft |
Source: GAMLS #10368214 Report a problem | ||
Public tax history
| Year | Property taxes | Tax assessment |
|---|---|---|
| 2024 | $1,206 +17.6% | $40,000 +17.6% |
| 2023 | $1,025 | $34,000 |
Find assessor info on the county website
Neighborhood: 30127
Nearby homes
- $783,055-- bd-- ba-- sqft5248 Flannery Chase SW, Powder Springs, GA 30127Sold
- $1,076,1655 bd4 ba4.3k sqft5251 Flannery Chase, Powder Springs, GA 30127Sold
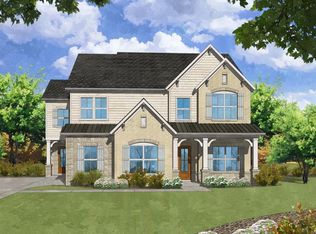
- $838,8005 bd5 ba3.9k sqft5260 Flannery Chase, Powder Springs, GA 30127Off Market
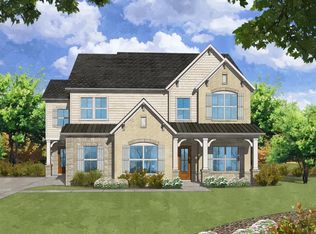
- $825,7005 bd4 ba3.9k sqft5240 Flannery Chase, Powder Springs, GA 30127Off Market
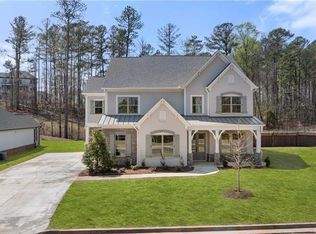
- $980,4005 bd4 ba3.9k sqft5317 Flannery Chase SW, Powder Springs, GA 30127Sold
- $849,5004 bd4 ba3.1k sqft5247 Flannery Chase SW, Powder Springs, GA 30127Sold
- $849,5004 bd4 ba3.1k sqft5247 Flannery Chase, Powder Springs, GA 30127Sold
- $876,0005 bd4 ba3.7k sqft5304 Flannery Chase SW, Powder Springs, GA 30127Sold
Nearby schools
GreatSchools rating
- 8/10Kemp Elementary SchoolGrades: PK-5Distance: 0.6 mi
- 8/10Lovinggood Middle SchoolGrades: 6-8Distance: 2.2 mi
- 9/10Hillgrove High SchoolGrades: 9-12Distance: 1.9 mi
Schools provided by the listing agent
- Elementary: Kemp
- Middle: Lovinggood
- High: Hillgrove
Source: GAMLS. This data may not be complete. We recommend contacting the local school district to confirm school assignments for this home.
Get a cash offer in 3 minutes
Find out how much your home could sell for in as little as 3 minutes with a no-obligation cash offer.
Estimated market value
$842,800
Get a cash offer in 3 minutes
Find out how much your home could sell for in as little as 3 minutes with a no-obligation cash offer.
Estimated market value
$842,800
- Georgia
- Cobb County
- Powder Springs
- 30127
- 5256 Flannery Chase SW
