Welcome to your dream home in an exclusive 55+ lifestyle community, set within a stunning golf course development that offers a perfect blend of luxury, comfort, and convenience. This immaculate 3-bedroom, 2-bath home has been meticulously updated and is ready for you to move in and start enjoying the good life. Step inside to find an updated gourmet kitchen, designed with modern appliances, custom cabinetry, and ample counter space, making meal prep and entertaining a breeze. The open floor plan creates a spacious, inviting living area perfect for relaxing or hosting guests. One of the bedrooms can easily serve as a home office or cozy reading library, adding to the home’s flexibility. Rest easy knowing that this home has a newer air conditioner and roof, providing peace of mind for years to come. Additionally, a whole-home generator ensures you're always powered, even in a storm. And with a solid history—this home has never flooded—you can feel confident in your investment. This home isn't just about beautiful interiors; it's located in a highly sought-after community packed with amenities designed to enhance everyday life. The Greens at Pelican Point community offers a wide range of amenities, including an indoor pool, an exercise facility, and a clubhouse that serves as a hub for social gatherings. The community's monthly activity calendar keeps residents engaged with various events and activities, while the gazebo by the neighborhood lake provides a serene spot for relaxation and enjoying the outdoors. Location is key while shopping, restaurants, banking, medical and major roads/interstates are only minutes away! Call today for your own private tour.
Sold
Price Unknown
5248 Courtyard Dr, Gonzales, LA 70737
3beds
2,505sqft
Single Family Residence, Residential
Built in 2007
6,969 Square Feet Lot
$390,200 Zestimate®
$--/sqft
$2,180 Estimated rent
Home value
$390,200
$363,000 - $421,000
$2,180/mo
Zestimate® history
Owner options
List your home for rent
$2,180/mo
Rent Zestimate®
Find your next renter with Zillow Rental Manager. Plus, with online applications, you can quickly screen prospective tenants – for free.
$2,180/mo
Rent Zestimate®
Refinance and save
$1,640/mo
Est. payment
Refinancing to a lower rate could help reduce your monthly payments and save thousands over the life of the loan.
$1,640/mo
Est. payment
Explore your selling options
Work with a Zillow partner agent
Leverage their expertise and Zillow's premium Showcase listings to get your home seen by more buyers.
Get startedList with your own agent
Get your home in front of millions of buyers by listing it on Zillow.
Learn how to do itSell it yourself
Take full control of how buyers see your home on Zillow by listing For Sale by Owner (FSBO).
List your homeWhat's special
Open floor planCustom cabinetryHome officeCozy reading libraryUpdated gourmet kitchenModern appliances
Zillow last checked:
Listing updated:
Listed by:
Crystal Boudloche,
RE/MAX Professional
Source: ROAM MLS,MLS#: 2024018875
Facts & features
Interior
Bedrooms & bathrooms
- Bedrooms: 3
- Bathrooms: 2
- Full bathrooms: 2
Rooms
- Room types: Bedroom, Primary Bedroom, Breakfast Room, Dining Room, Foyer, Kitchen, Living Room
Primary bedroom
- Features: Ceiling 9ft Plus, Ceiling Fan(s), En Suite Bath, Walk-In Closet(s), Master Downstairs
- Level: First
- Area: 252
- Dimensions: 18 x 14
Bedroom 1
- Level: First
- Area: 182
- Dimensions: 14 x 13
Bedroom 2
- Level: First
- Area: 130
- Dimensions: 13 x 10
Dining room
- Level: First
- Area: 154
- Dimensions: 14 x 11
Kitchen
- Features: Granite Counters, Kitchen Island, Pantry
- Level: First
- Area: 195
- Dimensions: 15 x 13
Living room
- Level: First
- Area: 247.5
- Width: 15
Heating
- Central
Cooling
- Central Air, Ceiling Fan(s)
Appliances
- Included: Gas Stove Con, Gas Cooktop, Dishwasher, Microwave, Oven, Separate Cooktop, Stainless Steel Appliance(s)
- Laundry: Electric Dryer Hookup, Washer Hookup, Inside, Washer/Dryer Hookups, Laundry Room
Features
- Breakfast Bar, Built-in Features, Ceiling 9'+, Ceiling Varied Heights, Crown Molding
- Flooring: Carpet, Ceramic Tile
- Windows: Window Treatments
- Attic: Attic Access,Walk-up
- Number of fireplaces: 1
- Fireplace features: Gas Log
Interior area
- Total structure area: 3,316
- Total interior livable area: 2,505 sqft
Property
Parking
- Total spaces: 2
- Parking features: 2 Cars Park, Attached, Garage, Other, Garage Door Opener
- Has attached garage: Yes
Features
- Stories: 1
- Patio & porch: Covered, Patio, Porch, Patio: Partial
- Fencing: Privacy,Wood
- Waterfront features: Walk To Water
- Frontage type: Golf Course
- Frontage length: 53
Lot
- Size: 6,969 Square Feet
- Dimensions: 53 x 140 x 69 x 131
- Features: No Outlet Lot, Zero Lot Line, Landscaped
Details
- Parcel number: 20023013
- Special conditions: Standard
- Other equipment: Generator
Construction
Type & style
- Home type: SingleFamily
- Architectural style: French
- Property subtype: Single Family Residence, Residential
Materials
- Stucco Siding, Frame
- Foundation: Slab
- Roof: Shingle
Condition
- New construction: No
- Year built: 2007
Utilities & green energy
- Gas: Atmos
- Sewer: Comm. Sewer
- Water: Public
- Utilities for property: Cable Connected
Community & HOA
Community
- Features: Other, Clubhouse, Pool, Golf, Health Club, Park, Playground, Tennis Court(s)
- Security: Security System, Smoke Detector(s)
- Subdivision: Pelican Point
HOA
- Has HOA: Yes
- Services included: Common Areas, Common Area Maintenance, Maint Subd Entry HOA, Management, Pool HOA, Rec Facilities
- HOA fee: $1,640 annually
Location
- Region: Gonzales
Financial & listing details
- Tax assessed value: $358,500
- Annual tax amount: $3,758
- Date on market: 10/10/2024
- Listing terms: Cash,Conventional,FMHA/Rural Dev,VA Loan
Price history
| Date | Event | Price |
|---|---|---|
| 1/17/2025 | Sold | -- |
Source:  ROAM MLS #2024018875 Report a problem ROAM MLS #2024018875 Report a problem | ||
| 11/13/2024 | Listed for sale | $390,000$156/sqft |
Source:  RE/MAX of Louisiana #2024018875 Report a problem RE/MAX of Louisiana #2024018875 Report a problem | ||
| 10/15/2024 | Contingent | $390,000$156/sqft |
Source: ROAM MLS #2024018875 Report a problem | ||
| 10/10/2024 | Price change | $390,000+2.6%$156/sqft |
Source: ROAM MLS #2024018875 Report a problem | ||
| 6/12/2024 | Price change | $380,000-1.3%$152/sqft |
Source: ROAM MLS #2023014409 Report a problem | ||
| 2/27/2024 | Price change | $385,000-2.5%$154/sqft |
Source: ROAM MLS #2023014409 Report a problem | ||
| 10/16/2023 | Price change | $395,000-1.3%$158/sqft |
Source: ROAM MLS #2023014409 Report a problem | ||
| 8/28/2023 | Price change | $400,000-4.8%$160/sqft |
Source: ROAM MLS #2023014409 Report a problem | ||
| 6/18/2023 | Listed for sale | $420,000$168/sqft |
Source: Owner Report a problem | ||
| 7/15/2013 | Sold | -- |
Source: ROAM MLS #201307649 Report a problem | ||
Public tax history
| Year | Property taxes | Tax assessment |
|---|---|---|
| 2025 | $3,758 +29.8% | $35,850 +32% |
| 2024 | $2,896 +5.9% | $27,150 +6.3% |
| 2023 | $2,733 0% | $25,530 |
| 2022 | $2,733 +0% | $25,530 |
| 2021 | $2,733 +40.9% | $25,530 |
| 2020 | $1,940 -29.7% | $25,530 +0% |
| 2019 | $2,761 +1.1% | $25,520 |
| 2018 | $2,731 +41.6% | $25,520 +23.2% |
| 2017 | $1,928 0% | $20,720 |
| 2015 | $1,928 -29.7% | $20,720 -18.8% |
| 2014 | $2,745 | $25,520 |
| 2013 | $2,745 -2.3% | $25,520 -3.2% |
| 2012 | $2,809 -0.1% | $26,360 |
| 2011 | $2,811 -22.2% | $26,360 -22.2% |
| 2010 | $3,612 | $33,880 |
| 2009 | $3,612 | $33,880 |
| 2008 | $3,612 +770.3% | $33,880 +747% |
| 2007 | $415 | $4,000 |
Find assessor info on the county website
Neighborhood: 70737
Nearby homes
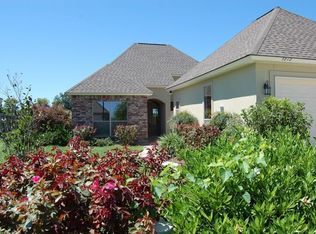
- $375,6003 bd2 ba1.7k sqft5242 Courtyard Dr, Gonzales, LA 70737Off Market
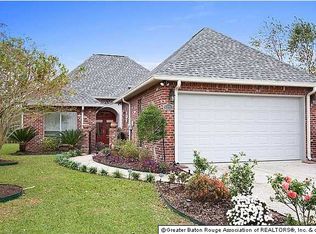
- $343,4003 bd-- ba1.7k sqft5252 Courtyard Dr, Gonzales, LA 70737Off Market
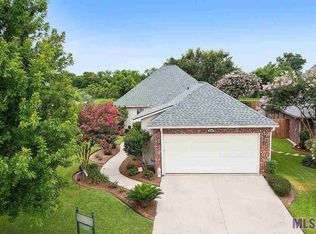
- $392,2003 bd3 ba2.6k sqft5256 Courtyard Dr, Gonzales, LA 70737Off Market
- $350,800-- bd-- ba1.7k sqft5234 Courtyard Dr, Gonzales, LA 70737Off Market
- $359,2002 bd2 ba2k sqft5247 Courtyard Dr, Gonzales, LA 70737Off Market
- $345,100-- bd-- ba1.7k sqft5260 Courtyard Dr, Gonzales, LA 70737Off Market
- $521,4004 bd3 ba3.3k sqft5239 Courtyard Dr, Gonzales, LA 70737Off Market
- $--4 bd3 ba2.3k sqft5255 Courtyard Dr, Gonzales, LA 70737Sold
Nearby schools
GreatSchools rating
- 8/10Sorrento Primary SchoolGrades: PK-5Distance: 2.7 mi
- 6/10St. Amant Middle SchoolGrades: 6-8Distance: 6.5 mi
- 10/10St. Amant High SchoolGrades: 9-12Distance: 7.1 mi
Schools provided by the listing agent
- District: Ascension Parish
Source: ROAM MLS. This data may not be complete. We recommend contacting the local school district to confirm school assignments for this home.
Get a cash offer in 3 minutes
Find out how much your home could sell for in as little as 3 minutes with a no-obligation cash offer.
Estimated market value
$390,200
Get a cash offer in 3 minutes
Find out how much your home could sell for in as little as 3 minutes with a no-obligation cash offer.
Estimated market value
$390,200
- Louisiana
- Ascension Parish
- Gonzales
- 70737
- 5248 Courtyard Dr
Nearby cities
Nearby zip codes
Other Gonzales Topics
