Custom-built in 2018 and impeccably maintained, this 4-bedroom, 2.5-bath one-story home sits on the 3rd fairway with stunning pond and golf course views in The Greens at Pelican Point. Enter through beveled glass double front doors with ornate ironwork overlay into a home showcasing tile and wood flooring throughout (carpet only in the primary closet), ornate crown molding, rounded sheetrock corners, custom lighting, and quality architectural detail. The open kitchen is both beautiful and functional: Oversized island with 3cm slab granite, Farmhouse sink, Premium overhead island lighting, Abundant white slow-close cabinetry, Pull-out lower drawers, Slotted pan storage cabinet, Under-cabinet lighting, Tile backsplash Stainless appliances including gas cooktop, wall oven, microwave, dishwasher, and vented hood. The living area flows seamlessly for entertaining and includes custom built-ins and a gas log fireplace with wood mantel. The primary suite overlooks the water and includes: Large tiled walk-in shower with multiple heads and built-in bench, Custom vanity storage cabinet, Spacious carpeted walk-in closet, Outdoor living is exceptional:, Extended covered patio, Fully equipped outdoor kitchen, Bulkhead along pond shoreline., Beautifully maintained low-maintenance landscaping Automatic irrigation system servicing nine landscaped garden zones Additional features include: Whole-house generator, Tankless gas water heater, Double-pane insulated windows throughout (including dining/media room door assembly with enclosed blinds between glass), Google Nest thermostat, Reverse osmosis water filtration, Steel attic stairs with insulation, Super-fast fiber internet and CAT6 wiring, Over-the-air attic antenna, Audible smoke and CO detectors Unique J-swing enclosed 2-car garage (24 ft deep) plus separate golf cart bay and extensive built-in storage shelving. Located in Flood Zone X. Home has never flooded. Currently under termite contract. Clubhouse, Pool, Rec Center too!
Sold
Price Unknown
5255 Courtyard Dr, Gonzales, LA 70737
4beds
2,363sqft
Single Family Residence, Residential
Built in 2018
9,147 Square Feet Lot
$477,200 Zestimate®
$--/sqft
$2,602 Estimated rent
Home value
$477,200
$453,000 - $501,000
$2,602/mo
Zestimate® history
Owner options
List your home for rent
$2,602/mo
Rent Zestimate®
Find your next renter with Zillow Rental Manager. Plus, with online applications, you can quickly screen prospective tenants – for free.
$2,602/mo
Rent Zestimate®
Refinance and save
$1,500/mo
Est. payment
Refinancing to a lower rate could help reduce your monthly payments and save thousands over the life of the loan.
$1,500/mo
Est. payment
Explore your selling options
Work with a Zillow partner agent
Leverage their expertise and Zillow's premium Showcase listings to get your home seen by more buyers.
Get startedList with your own agent
Get your home in front of millions of buyers by listing it on Zillow.
Learn how to do itSell it yourself
Take full control of how buyers see your home on Zillow by listing For Sale by Owner (FSBO).
List your homeWhat's special
Beautifully maintained low-maintenance landscapingRounded sheetrock cornersSlotted pan storage cabinetCustom built-insExtended covered patioBulkhead along pond shorelineTile backsplash
Zillow last checked:
Listing updated:
Listed by:
Micah Loewenthal,
Compass Elysian Fields
Bought with:
Brianna Underwood, 995716611
Borne2Sell Realty
Source: ROAM MLS,MLS#: 2026006317
Facts & features
Interior
Bedrooms & bathrooms
- Bedrooms: 4
- Bathrooms: 3
- Full bathrooms: 2
- Partial bathrooms: 1
Rooms
- Room types: Bedroom, Primary Bedroom, Breakfast Room, Dining Room, Kitchen, Living Room
Primary bedroom
- Features: En Suite Bath, Ceiling 9ft Plus, Ceiling Fan(s), Split, Master Downstairs
- Level: First
- Area: 250.8
- Width: 15.2
Bedroom 1
- Level: First
- Area: 145.2
- Width: 12
Bedroom 2
- Level: First
- Area: 134.43
- Width: 11.11
Bedroom 3
- Level: First
- Area: 127.65
- Width: 11.1
Primary bathroom
- Features: Double Vanity, Walk-In Closet(s), Multi Head Shower, Separate Shower, Water Closet
Dining room
- Level: First
- Area: 114.43
Kitchen
- Features: Granite Counters, Kitchen Island, Pantry, Cabinets Custom Built
- Level: First
- Area: 207
- Width: 10
Living room
- Level: First
- Area: 296.01
Heating
- 2 or More Units Heat, Central
Cooling
- Multi Units, Central Air, Ceiling Fan(s)
Appliances
- Included: Gas Stove Con, Water Filter, Water Softener, Gas Cooktop, Dishwasher, Disposal, Microwave, Refrigerator, Oven, Range Hood, Stainless Steel Appliance(s), Tankless Water Heater
- Laundry: Electric Dryer Hookup, Washer Hookup, Inside, Washer/Dryer Hookups
Features
- Built-in Features, Ceiling 9'+, Crown Molding
- Flooring: Carpet, Ceramic Tile, Wood
- Windows: Screens
- Attic: Storage
- Number of fireplaces: 1
- Fireplace features: Gas Log, Ventless
Interior area
- Total structure area: 3,447
- Total interior livable area: 2,363 sqft
Property
Parking
- Total spaces: 2
- Parking features: 2 Cars Park, Garage, Garage Door Opener
- Has garage: Yes
Features
- Stories: 1
- Patio & porch: Covered, Porch
- Exterior features: Outdoor Kitchen, Lighting, Sprinkler System, Rain Gutters
- Fencing: Partial,Wood
- Has view: Yes
- View description: Water
- Has water view: Yes
- Water view: Water
- Waterfront features: Waterfront, Lake Front
Lot
- Size: 9,147 Square Feet
- Dimensions: 84 x 154 x 57 x 159
- Features: Landscaped
Details
- Parcel number: 20023031
- Special conditions: Standard
- Other equipment: Generator
Construction
Type & style
- Home type: SingleFamily
- Architectural style: Traditional
- Property subtype: Single Family Residence, Residential
Materials
- Brick Siding, Fiber Cement, Stucco Siding, Brick, Frame
- Foundation: Slab
- Roof: Composition
Condition
- All Original
- New construction: No
- Year built: 2018
Utilities & green energy
- Gas: Atmos
- Sewer: Public Sewer
- Water: Public
- Utilities for property: Cable Connected
Community & HOA
Community
- Features: Clubhouse, Pool, Golf
- Security: Smoke Detector(s), Gated Community
- Subdivision: Greens At Pelican Point
HOA
- Has HOA: Yes
- Services included: Common Areas, Maintenance Grounds, Insurance, Maint Subd Entry HOA, Management, Pool HOA, Rec Facilities, Common Area Maintenance
- HOA fee: $1,500 annually
Location
- Region: Gonzales
Financial & listing details
- Tax assessed value: $407,600
- Annual tax amount: $4,272
- Date on market: 4/9/2026
- Listing terms: Cash,Conventional,FHA,FMHA/Rural Dev,VA Loan
Price history
| Date | Event | Price |
|---|---|---|
| 6/12/2026 | Sold | -- |
Source:  ROAM MLS #2026006317 Report a problem ROAM MLS #2026006317 Report a problem | ||
| 5/19/2026 | Pending sale | $499,000$211/sqft |
Source: ROAM MLS #2026006317 Report a problem | ||
| 4/9/2026 | Listed for sale | $499,000+8.5%$211/sqft |
Source: ROAM MLS #2026006317 Report a problem | ||
| 7/22/2022 | Sold | -- |
Source: SWLAR #SWL22003659 Report a problem | ||
| 6/23/2022 | Contingent | $460,000$195/sqft |
Source: ROAM MLS #2022006097 Report a problem | ||
| 5/24/2022 | Price change | $460,000-1.1%$195/sqft |
Source: ROAM MLS #2022006097 Report a problem | ||
| 5/9/2022 | Price change | $465,000-1.1%$197/sqft |
Source: ROAM MLS #2022006097 Report a problem | ||
| 4/25/2022 | Listed for sale | $470,000+526.7%$199/sqft |
Source: ROAM MLS #2022006097 Report a problem | ||
| 3/24/2021 | Listing removed | -- |
Source: Owner Report a problem | ||
| 4/3/2016 | Listing removed | $75,000$32/sqft |
Source: Owner Report a problem | ||
| 12/20/2015 | Listed for sale | $75,000$32/sqft |
Source: Owner Report a problem | ||
| 11/8/2015 | Listing removed | $75,000$32/sqft |
Source: Owner Report a problem | ||
| 5/24/2015 | Price change | $75,000-5.7%$32/sqft |
Source: Owner Report a problem | ||
| 4/24/2015 | Listed for sale | $79,500$34/sqft |
Source: Owner Report a problem | ||
| 7/7/2007 | Sold | -- |
Source: Agent Provided Report a problem | ||
Public tax history
| Year | Property taxes | Tax assessment |
|---|---|---|
| 2025 | $4,272 -1.7% | $40,760 |
| 2024 | $4,347 -0.4% | $40,760 |
| 2023 | $4,364 +0% | $40,760 |
| 2022 | $4,364 +46.6% | $40,760 +46.6% |
| 2021 | $2,976 +36.2% | $27,800 |
| 2020 | $2,184 -27.4% | $27,800 |
| 2019 | $3,008 +485.6% | $27,800 +479.2% |
| 2018 | $514 | $4,800 |
| 2017 | $514 | -- |
| 2015 | $514 -0.5% | -- |
| 2014 | $516 | $4,800 |
| 2013 | $516 -3.1% | $4,800 -4% |
| 2012 | $533 -0.1% | $5,000 |
| 2011 | $533 -10.7% | $5,000 -10.7% |
| 2010 | $597 | $5,600 |
| 2009 | $597 | $5,600 |
| 2008 | $597 +43.8% | $5,600 +40% |
| 2007 | $415 | $4,000 |
Find assessor info on the county website
Neighborhood: 70737
Nearby homes
- $359,2002 bd2 ba2k sqft5247 Courtyard Dr, Gonzales, LA 70737Off Market

- $393,400-- bd-- ba2.4k sqft5263 Courtyard Dr, Gonzales, LA 70737Off Market
- $521,4004 bd3 ba3.3k sqft5239 Courtyard Dr, Gonzales, LA 70737Off Market
- $439,5003 bd2 ba2.5k sqft5271 Courtyard Dr, Gonzales, LA 70737Off Market
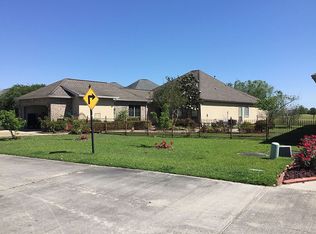
- $247,9008,712 Square Feet5233 Courtyard Dr, Gonzales, LA 70737Off Market
- $--3 bd2 ba2.5k sqft5248 Courtyard Dr, Gonzales, LA 70737Sold
- $343,4003 bd-- ba1.7k sqft5252 Courtyard Dr, Gonzales, LA 70737Off Market
- $429,0003 bd3 ba3.1k sqft5285 Courtyard Dr, Gonzales, LA 70737Off Market
Nearby schools
GreatSchools rating
- 8/10Sorrento Primary SchoolGrades: PK-5Distance: 2.6 mi
- 6/10St. Amant Middle SchoolGrades: 6-8Distance: 6.5 mi
- 10/10St. Amant High SchoolGrades: 9-12Distance: 7.1 mi
Schools provided by the listing agent
- District: Ascension Parish
Source: ROAM MLS. This data may not be complete. We recommend contacting the local school district to confirm school assignments for this home.
Get a cash offer in 3 minutes
Find out how much your home could sell for in as little as 3 minutes with a no-obligation cash offer.
Estimated market value
$477,200
Get a cash offer in 3 minutes
Find out how much your home could sell for in as little as 3 minutes with a no-obligation cash offer.
Estimated market value
$477,200
- Louisiana
- Ascension Parish
- Gonzales
- 70737
- 5255 Courtyard Dr
Nearby cities
Nearby zip codes
Other Gonzales Topics
