Skip main navigation
Sold for $835,000
  • $835,000

    5248 Ferry Branch Ln, Lothian, MD 20711

    4beds
    4,191sqft
    Single Family Residence
    Built in 2002
    1.14 Acres Lot
    $844,900 Zestimate®
    $199/sqft
    $4,870 Estimated rent

    Home value

    $844,900

    $786,000 - $904,000

    $4,870/mo

    Zestimate® history
    Loading
    Loading...

    Owner options

    List your home for rent

    $4,870/mo

    Rent Zestimate®

    Find your next renter with Zillow Rental Manager. Plus, with online applications, you can quickly screen prospective tenants – for free.

    Learn more

    $4,870/mo

    Rent Zestimate®

    Refinance and save

    $4,943/mo

    Est. payment

    Refinancing to a lower rate could help reduce your monthly payments and save thousands over the life of the loan.

    See today's rates

    $4,943/mo

    Est. payment

    Explore your selling options

    Work with a Zillow partner agent

    Leverage their expertise and Zillow's premium Showcase listings to get your home seen by more buyers.

    Get started

    List with your own agent

    Get your home in front of millions of buyers by listing it on Zillow.

    Learn how to do it

    Sell it yourself

    Take full control of how buyers see your home on Zillow by listing For Sale by Owner (FSBO).

    List your home

    What's special

    Back deckFormal dining roomLarge primary suite
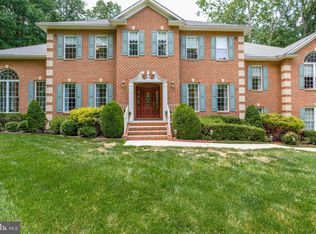
    Welcome to 5248 Ferry Branch Lane, a remarkable home tucked away in the serene Lothian countryside. Nestled on a private 1.14 acre setting, this home offers the perfect balance of peace, space, and convenience, making it a true retreat just minutes from everyday necessities. From the moment you arrive, there’s an inviting sense of calm. This tree-lined property is framed by mature trees, giving you space to breathe, relax, and unwind. Whether you’re enjoying morning coffee on the back deck, gardening, or simply taking in the quiet evenings, this is a home that encourages you to slow down and savor the little things. This one owner home was thoughtfully designed with comfort in mind and features a convenient floor plan. A welcoming kitchen, perfect for gatherings, is open to the large family room with propane fireplace and windows overlooking the rear yard. The first floor is also home to a formal dining room, office, living room and the laundry area. An oversized three car, side loading garage provides great convenience and space. Upstairs you will find four bedrooms including a large primary suite and a large recreation / bonus room. The lower level is a large space that can be finished into an in-law or au-pair suite. Every detail, including a back-up generator, showcases quality and care, creating a home that’s as functional as it is inviting. No HOA. Living in Lothian means enjoying the best of both worlds. You’ll have easy access to major commuter routes, putting Annapolis, Washington D.C., and Baltimore within reach, while still savoring the charm of Southern Anne Arundel County’s rolling landscapes. The area offers local farms, equestrian centers, nearby country club and opportunities for outdoor adventures—from hiking and fishing to exploring the nearby Chesapeake Bay. Whether you’re seeking privacy, convenience, or simply a beautiful place to call home, 5248 Ferry Branch Lane offers it all. This is more than just a house—it’s a lifestyle. Make sure you click on the movie icon to see the 3d house tour. Its fantastic!! Full video tour can be seen at: https://youtu.be/MfAoCIbKupU

    Zillow last checked:

    Listing updated:

    Listed by:

    Rene' Butta 443-534-9929,

    Coldwell Banker Realty

    Bought with:

    Diane Mallare, 633724

    Taylor Properties

    Source: Bright MLS,MLS#: MDAA2124470MLS Logo

    Facts & features

    Interior

    Bedrooms & bathrooms
    • Bedrooms: 4
    • Bathrooms: 4
    • Full bathrooms: 3
    • 1/2 bathrooms: 1
    • Main level bathrooms: 1
    Basement
    • Area: 1948
    Heating
    • Heat Pump, Electric
    Cooling
    • Central Air, Ceiling Fan(s), Electric
    Appliances
    • Included: Microwave, Down Draft, Dishwasher, Washer, Extra Refrigerator/Freezer, Double Oven, Refrigerator, Stainless Steel Appliance(s), Water Heater, Freezer, Dryer, Cooktop, Electric Water Heater
    • Laundry: Main Level
    Features
    • Butlers Pantry, Built-in Features, Ceiling Fan(s), Dining Area, Family Room Off Kitchen, Floor Plan - Traditional, Kitchen - Gourmet, Kitchen Island, Kitchen - Table Space, Primary Bath(s), Recessed Lighting, Walk-In Closet(s), Additional Stairway, Soaking Tub, Bathroom - Tub Shower, Bathroom - Walk-In Shower, Curved Staircase, Open Floorplan, Eat-in Kitchen, 9'+ Ceilings, Dry Wall, Tray Ceiling(s)
    • Flooring: Carpet, Hardwood, Vinyl, Wood
    • Windows: Double Pane Windows, Skylight(s)
    • Basement: Interior Entry,Concrete,Walk-Out Access,Rough Bath Plumb,Windows,Unfinished
    • Number of fireplaces: 1
    • Fireplace features: Gas/Propane
    Interior area
    • Total structure area: 6,139
    • Total interior livable area: 4,191 sqft
    • Finished area above ground: 4,191
    • Finished area below ground: 0

    Property

    Parking
    • Total spaces: 9
    • Parking features: Garage Faces Side, Inside Entrance, Oversized, Asphalt, Attached, Driveway
    • Attached garage spaces: 3
    • Uncovered spaces: 6
    Accessibility
    • Accessibility features: None
    Features
    • Levels: Three
    • Stories: 3
    • Pool features: None
    • Has view: Yes
    • View description: Trees/Woods
    Lot
    • Size: 1.14 Acres
    • Features: Backs to Trees, Front Yard, Level, No Thru Street, Wooded, Rural
    Details
    • Additional structures: Above Grade, Below Grade
    • Parcel number: 020171190084144
    • Zoning: RESIDENTIAL
    • Special conditions: Standard

    Construction

    Type & style
    • Home type: SingleFamily
    • Architectural style: Colonial
    • Property subtype: Single Family Residence
    Materials
    • Vinyl Siding
    • Foundation: Concrete Perimeter
    • Roof: Asphalt
    Condition
    • Excellent
    • New construction: No
    • Year built: 2002

    Utilities & green energy

    • Sewer: On Site Septic
    • Water: Well

    Community & neighborhood

    Location
    • Region: Lothian
    • Subdivision: Running Cedar

    Other

    Other facts
    • Listing agreement: Exclusive Right To Sell
    • Ownership: Fee Simple

    Price history

    DateEventPrice
    12/22/2025Sold$835,000-1.6%$199/sqft
    Source: Bright MLS #MDAA2124470 Report a problem
    11/22/2025Contingent$849,000$203/sqft
    Source: Bright MLS #MDAA2124470 Report a problem
    10/17/2025Price change$849,000-5.6%$203/sqft
    Source: Bright MLS #MDAA2124470 Report a problem
    10/1/2025Price change$899,000-7.7%$215/sqft
    Source: Bright MLS #MDAA2124470 Report a problem
    9/19/2025Listed for sale$974,500+554%$233/sqft
    Source: Bright MLS #MDAA2124470 Report a problem
    8/7/2001Sold$149,000$36/sqft
    Source: Public Record Report a problem

    Public tax history

    YearProperty taxesTax assessment
    2025$9,930 +0.5%$982,767 +8.9%
    2024$9,883 +10.1%$902,533 +9.8%
    2023$8,980 +7.4%$822,300 +2.8%
    2022$8,359 +2.9%$799,933 +2.9%
    2021$8,126 +2.9%$777,567 +3%
    2020$7,899 -0.1%$755,200
    2019$7,907 +3.3%$755,200
    2018$7,658 -2.5%$755,200 -2%
    2017$7,857 $770,800 +2.8%
    2016-- $750,133 +2.8%
    2015-- $729,467 +2.9%
    2014-- $708,800
    2013-- $708,800
    2012-- $708,800 -17%
    2011-- $853,880
    2010-- $853,880
    2009-- $853,880 -16.9%
    2008-- $1,027,610 +12.5%
    2007-- $913,452 +14.3%
    2006-- $799,296 +16.7%
    2005-- $685,140 +7.3%
    2004-- $638,570 +7.9%
    2003-- $592,000 +8.5%
    2002-- $545,430 +3657.4%
    2001-- $14,516

    Find assessor info on the county website

    Neighborhood: 20711

    Nearby schools

    GreatSchools rating
    Schools provided by the listing agent
    • District: Anne Arundel County Public Schools

    Source: Bright MLS. This data may not be complete. We recommend contacting the local school district to confirm school assignments for this home.

    Get a cash offer in 3 minutes
    Find out how much your home could sell for in as little as 3 minutes with a no-obligation cash offer.
    Estimated market value
    $844,900
    Get a cash offer in 3 minutes
    Find out how much your home could sell for in as little as 3 minutes with a no-obligation cash offer.
    Estimated market value
    $844,900