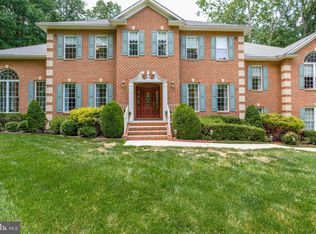
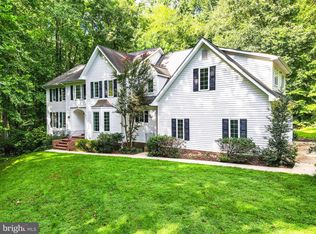
Stunning French Colonial is waiting for you to call this home, positioned on 2+ acres with NO HOA. Aesthetically pleasing, this custom stucco masterpiece with stone accent is waiting for you. Open the front double doors to the welcoming grand entrance with two story foyer, large chandelier and a palatial staircase awaits. This beautifully maintained home offers three finished levels of timeless character with all the modern conveniences, boasting six bedrooms and four and a half bathrooms, located in a highly desirable neighborhood. The main level flows with immaculate hardwood floors, the gourmet chef’s kitchen includes a center island, granite countertops, built-in wall oven, microwave, separate warming drawer, trash compactor, suite of stainless steel appliances, the large sink overlooks the deck, backyard and wooded lot. This formal living room and dining room makes hosting a delight. The family room showcases a cozy gas fireplace to enjoy in all of its ambience. The main level primary ensuite features a separate sitting room, bathroom has dual sinks with separate tub and shower, water closet, two walk-in closets that offers plenty of room for storage. Laundry room off the kitchen includes both washer and dryer. Upper level has four well apportioned bedrooms and two full bathrooms. Juliet balcony overlooks the large family room. Head downstairs to the full finished basement that gives you the option for inter-generational living that can be used as in-law apartment. Lower level gets plenty of natural sunlight with its full sized windows, features a fully equipped entertainment kitchen, gas fireplace, game room, additional bedroom, another family room that is perfect for movie night, separate office space and a full bathroom for your convenience. Main level has a two car side load garage and the lower level has a separate garage that can fit a boat or can be used as a hobby space. A few bonus items included are a whole house propane powered generator, security surveillance cameras and intercom system. The beautiful landscaping and yard backs to the woods, a private setting that sits on a couple of acres. If you enjoy golfing, this home is across the street from the prestigious Cannon Golf & Country Club where membership includes access to the pool and restaurant. Commuting is convenient to Annapolis, Washington DC and Andrew’s Air Force Base. Welcome home!
Sold for $950,000
Zillow last checked:
Listing updated:
Bought with:
Monique Ligthart, 531312
EXP Realty, LLC
Source: Bright MLS,MLS#: MDAA2133850
Price history
| Date | Event | Price |
|---|---|---|
| 4/15/2026 | Sold | $950,000-5%$162/sqft |
Source:  Bright MLS #MDAA2133850 Report a problem Bright MLS #MDAA2133850 Report a problem | ||
| 3/17/2026 | Pending sale | $999,900$171/sqft |
Source: Bright MLS #MDAA2133850 Report a problem | ||
| 2/24/2026 | Listing removed | $999,900$171/sqft |
Source: Bright MLS #MDAA2133850 Report a problem | ||
| 1/1/2026 | Listed for sale | $999,900$171/sqft |
Source: Bright MLS #MDAA2133850 Report a problem | ||
| 1/1/2026 | Listing removed | $999,900$171/sqft |
Source: Bright MLS #MDAA2119646 Report a problem | ||
| 9/29/2025 | Price change | $999,900-9.1%$171/sqft |
Source: Bright MLS #MDAA2119646 Report a problem | ||
| 9/10/2025 | Price change | $1,100,000-2.6%$188/sqft |
Source: Bright MLS #MDAA2119646 Report a problem | ||
| 9/3/2025 | Price change | $1,129,000-2.6%$193/sqft |
Source: Bright MLS #MDAA2119646 Report a problem | ||
| 8/29/2025 | Price change | $1,159,000-1.5%$198/sqft |
Source: Bright MLS #MDAA2119646 Report a problem | ||
| 8/26/2025 | Price change | $1,177,000-0.2%$201/sqft |
Source: Bright MLS #MDAA2119646 Report a problem | ||
| 8/15/2025 | Price change | $1,179,000-1.7%$201/sqft |
Source: Bright MLS #MDAA2119646 Report a problem | ||
| 7/24/2025 | Price change | $1,199,000-2.5%$205/sqft |
Source: Bright MLS #MDAA2119646 Report a problem | ||
| 7/10/2025 | Price change | $1,230,000-1.6%$210/sqft |
Source: Bright MLS #MDAA2119646 Report a problem | ||
| 7/2/2025 | Listed for sale | $1,250,000$213/sqft |
Source: Bright MLS #MDAA2119646 Report a problem | ||
| 6/28/2025 | Listing removed | $1,250,000$213/sqft |
Source: Bright MLS #MDAA2115744 Report a problem | ||
| 6/11/2025 | Price change | $1,250,000-3.8%$213/sqft |
Source: Bright MLS #MDAA2115744 Report a problem | ||
| 5/25/2025 | Listed for sale | $1,300,000+80.3%$222/sqft |
Source: Bright MLS #MDAA2115744 Report a problem | ||
| 5/21/2018 | Sold | $721,000-3.7%$123/sqft |
Source: Public Record Report a problem | ||
| 4/20/2018 | Pending sale | $749,000$128/sqft |
Source: Long & Foster Real Estate, Inc. #AA10175605 Report a problem | ||
| 3/9/2018 | Listed for sale | $749,000+3.3%$128/sqft |
Source: Long & Foster Real Estate, Inc. #1000248716 Report a problem | ||
| 10/27/2017 | Listing removed | $724,900$124/sqft |
Source: Coldwell Banker Residential Brokerage - Annapolis Church #AA10072049 Report a problem | ||
| 10/3/2017 | Price change | $724,900-3.2%$124/sqft |
Source: Coldwell Banker Residential Brokerage - Annapolis Church #AA10072049 Report a problem | ||
| 9/10/2017 | Price change | $749,000-3.4%$128/sqft |
Source: Coldwell Banker Residential Brokerage - Annapolis Church #AA10072049 Report a problem | ||
| 8/14/2017 | Price change | $775,000-3%$132/sqft |
Source: Coldwell Banker Residential Brokerage - Annapolis Church #AA10072049 Report a problem | ||
| 7/21/2017 | Price change | $799,000-0.1%$136/sqft |
Source: Coldwell Banker Residential Brokerage - Annapolis Church #AA10072049 Report a problem | ||
| 6/25/2017 | Listed for sale | $800,000+627.3%$137/sqft |
Source: Coldwell Banker Residential Brokerage - Annapolis Church #AA10072049 Report a problem | ||
| 3/31/2000 | Sold | $110,000$19/sqft |
Source: Public Record Report a problem | ||
Get a cash offer in 3 minutes
Find out how much your home could sell for in as little as 3 minutes with a no-obligation cash offer.
Estimated market value
$943,000
