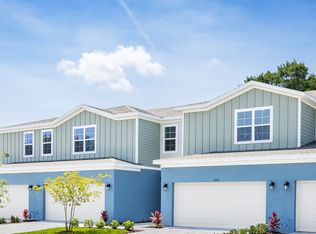
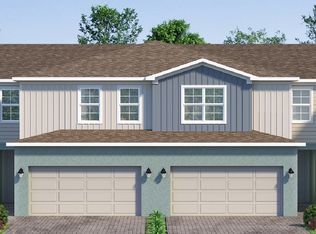
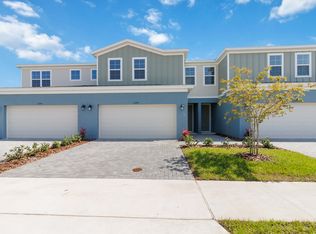
The Elm floor plan is a stunning end-unit townhome with 2,010 sq. ft. of living space. It features a two-car garage, a covered lanai, and a spacious first-floor primary suite. The open-concept design makes the home perfect for modern living, with luxury vinyl plank flooring on the main level and tile in all wet areas. The kitchen boasts sleek 42" white upper cabinets and beautiful quartz countertops throughout. All appliances are included for your convenience.
This property is not currently displayed as for sale or rent on Zillow. This may be different from what's on other websites or public sources.