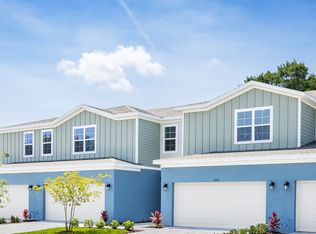
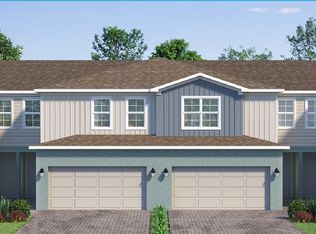
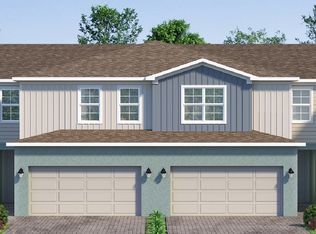
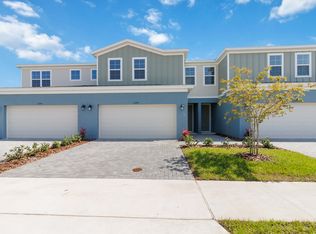
The Hazel floor plan, a spacious interior-unit townhome featuring 4 bedrooms, 2.5 bathrooms, a 2-car garage, and a large lanai. The kitchen is a true highlight, offering stylish 42" gray upper cabinetry, beautiful granite countertops, a trendy backsplash, under-cabinet lighting, and all appliances included. The open-concept design flows seamlessly from the kitchen into the dining and great rooms, creating a bright and inviting space. Durable 17x17 tile flooring stretches across the first floor, while sleek quartz countertops in the bathrooms add a modern, polished finish.
This property is not currently displayed as for sale or rent on Zillow. This may be different from what's on other websites or public sources.