Discover the Hazel floor plan, a beautifully designed 4-bedroom, 2.5-bath townhome offering 1,860 square feet of thoughtfully crafted living space in a low-maintenance community with NO CDD fees. Designed for the way you live today, the Hazel blends style, functionality, and effortless Florida living.
The open-concept main level is filled with natural light and features 9'4" ceilings, 17x17 ceramic tile flooring, and triple sliding glass doors that open to a 24' covered lanai-perfect for indoor-outdoor entertaining. The modern kitchen is truly the heart of the home, showcasing stainless steel appliances, 42" painted linen cabinets, quartz countertops, abundant cabinet and countertop space, a large walk-in pantry, under-cabinet lighting, and a spacious island ideal for casual dining or hosting guests.
Upstairs, you'll find four generously sized bedrooms, including a private primary suite designed for comfort and relaxation. A large loft provides flexible space for a home office, media room, or play area, while the walk-in laundry room adds everyday convenience.
Additional highlights include a 2-car garage, paver driveway and lead walk, and the ability to add fencing. With HOA-included lawn care and irrigation, the Hazel offers a truly low-maintenance lifestyle.
Perfectly located in St. Cloud, near Medical City, Orlando International Airport, top-rated schools, and major highways including SR 417, this home provides easy access to Downtown Orlando, theme parks, shop...
Sold for $344,999
$344,999
5277 Luisa Ct, Saint Cloud, FL 34771
4beds
1,860sqft
Townhouse
Built in 2026
-- sqft lot
$343,100 Zestimate®
$185/sqft
$2,384 Estimated rent
Home value
$343,100
$312,000 - $377,000
$2,384/mo
Zestimate® history
Owner options
List your home for rent
$2,384/mo
Rent Zestimate®
Find your next renter with Zillow Rental Manager. Plus, with online applications, you can quickly screen prospective tenants – for free.
$2,384/mo
Rent Zestimate®
Refinance and save
$2,454/mo
Est. payment
Refinancing to a lower rate could help reduce your monthly payments and save thousands over the life of the loan.
$2,454/mo
Est. payment
Explore your selling options
Work with a Zillow partner agent
Leverage their expertise and Zillow's premium Showcase listings to get your home seen by more buyers.
Get startedList with your own agent
Get your home in front of millions of buyers by listing it on Zillow.
Learn how to do itSell it yourself
Take full control of how buyers see your home on Zillow by listing For Sale by Owner (FSBO).
List your homeWhat's special
Four generously sized bedroomsQuartz countertopsUnder-cabinet lightingLarge walk-in pantry
Zillow last checked:
Listing updated:
Source: Hartizen Homes
Facts & features
Interior
Bedrooms & bathrooms
- Bedrooms: 4
- Bathrooms: 3
- Full bathrooms: 2
- 1/2 bathrooms: 1
Heating
- Electric, Heat Pump
Cooling
- Central Air
Appliances
- Included: Range, Dishwasher, Disposal, Microwave
Features
- Windows: Double Pane Windows
Interior area
- Total interior livable area: 1,860 sqft
Property
Parking
- Total spaces: 2
- Parking features: Attached
- Attached garage spaces: 2
Features
- Levels: 2.0
- Stories: 2
- Patio & porch: Patio
Details
- Parcel number: 202531541600010180
Construction
Type & style
- Home type: Townhouse
- Property subtype: Townhouse
Materials
- Shingle Siding, Stucco, Concrete
Condition
- New Construction
- New construction: Yes
- Year built: 2026
Details
- Builder name: Hartizen Homes
Community & HOA
Community
- Security: Fire Sprinkler System
- Subdivision: Terra Haven
HOA
- Has HOA: Yes
- HOA fee: $165 monthly
Location
- Region: Saint Cloud
Financial & listing details
- Price per square foot: $185/sqft
- Tax assessed value: $40,000
- Annual tax amount: $554
- Date on market: 7/31/2025
Price history
| Date | Event | Price |
|---|---|---|
| 5/20/2026 | Sold | $344,999+0%$185/sqft |
Source: Public Record Report a problem | ||
| 2/12/2026 | Listing removed | $344,990$185/sqft |
Source:  Hartizen Homes Report a problem Hartizen Homes Report a problem | ||
| 1/29/2026 | Price change | $344,990-3.3%$185/sqft |
Source: Hartizen Homes Report a problem | ||
| 1/28/2026 | Listed for sale | $356,860$192/sqft |
Source: Hartizen Homes Report a problem | ||
| 1/21/2026 | Listing removed | $356,860$192/sqft |
Source: Hartizen Homes Report a problem | ||
| 1/17/2026 | Price change | $356,860-0.9%$192/sqft |
Source: Hartizen Homes Report a problem | ||
| 11/22/2025 | Price change | $359,999-2.7%$194/sqft |
Source: Hartizen Homes Report a problem | ||
| 10/31/2025 | Price change | $369,999-2.5%$199/sqft |
Source: Hartizen Homes Report a problem | ||
| 8/14/2025 | Price change | $379,360-0.2%$204/sqft |
Source: Hartizen Homes Report a problem | ||
| 7/31/2025 | Listed for sale | $379,999$204/sqft |
Source: Hartizen Homes Report a problem | ||
Public tax history
| Year | Property taxes | Tax assessment |
|---|---|---|
| 2025 | $554 +100.7% | $40,000 +100% |
| 2024 | $276 -1.1% | $20,000 |
| 2023 | $279 | $20,000 |
Find assessor info on the county website
Neighborhood: 34771
Nearby homes
- $390,8004 bd4 ba2k sqft5248 Luisa Court St, Cloud, FL 34771Off Market
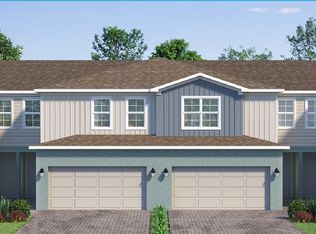
- $371,6004 bd3 ba1.8k sqft5240 Luisa Court St, Cloud, FL 34771Off Market
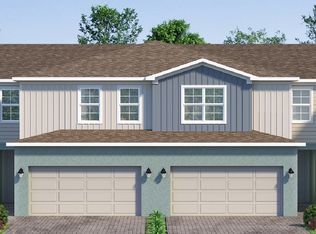
- $371,6004 bd3 ba1.8k sqft5244 Luisa Court St, Cloud, FL 34771Off Market
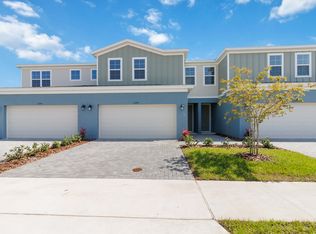
- $372,9004 bd3 ba1.8k sqft5236 Luisa Court St, Cloud, FL 34771Off Market
- $373,8004 bd3 ba1.8k sqft5289 Luisa Court St, Saint Cloud, FL 34769Off Market
- $390,7004 bd4 ba2k sqft5269 Luisa Court St, Saint Cloud, FL 34769Off Market
- $371,6004 bd3 ba1.8k sqft5236 Luisa Court St, Saint Cloud, FL 34769Off Market
- from $374,9904 bd4 ba2k sqftElm Plan, Terra Haven, Saint Cloud, FL 34771New Construction
Nearby schools
GreatSchools rating
- 9/10Voyager K-8Grades: K-8Distance: 4.6 mi
- 5/10Tohopekaliga High SchoolGrades: PK,9-12Distance: 4.6 mi
Get a cash offer in 3 minutes
Find out how much your home could sell for in as little as 3 minutes with a no-obligation cash offer.
Estimated market value
$343,100
Get a cash offer in 3 minutes
Find out how much your home could sell for in as little as 3 minutes with a no-obligation cash offer.
Estimated market value
$343,100
- Florida
- Osceola County
- Saint Cloud
- 34771
- 5277 Luisa Ct
Nearby cities
Nearby neighborhoods
Nearby zip codes
Other Saint Cloud Topics
