Nestled within the gated community of Edgewood, this beautifully updated reverse 1½-story offers the perfect combination of luxury, convenience, and maintenance-provided living in the heart of South Leawood. Enjoy an exceptionally walkable location with the neighborhood pool and clubhouse just across the street, while Town Center Plaza, the Leawood Library, parks, dining, shopping, and everyday conveniences are all just minutes away.
The thoughtfully designed floor plan features 2 bedrooms and 2 full baths on the main level, providing the flexibility to use the second bedroom as a private office, library, or guest suite. The updated kitchen opens seamlessly to the main living areas, creating an inviting space for everyday living and entertaining.
Outdoor living is just as impressive, with beautifully designed spaces perfect for relaxing with family or hosting friends. The newly finished lower level expands the home's versatility with a spacious recreation room, wet bar, large bedroom, generous full bath, and abundant storage—ideal for guests, hobbies, or game-day gatherings.
For added peace of mind, a new Grand Manor Class 4 impact-resistant roof is scheduled for installation in August.
Whether you're downsizing without compromise or simply looking for a lock-and-leave lifestyle in one of Leawood's most desirable gated communities, this home offers the space, updates, and location to enjoy for years to come.
Pending
$1,050,000
5248 W 115th Ter, Leawood, KS 66211
3beds
3,863sqft
Villa
Built in 1996
9,750 Square Feet Lot
$-- Zestimate®
$272/sqft
$625/mo HOA
What's special
- 51 days
- 39
- 0
Zillow last checked:
Listing updated:
Listed by:
Jim Gamble 816-589-6960,
KW KANSAS CITY METRO
Source: Heartland MLS as distributed by MLS GRID,MLS#: 2627483
Facts & features
Interior
Bedrooms & bathrooms
- Bedrooms: 3
- Bathrooms: 3
- Full bathrooms: 3
Primary bedroom
- Features: Carpet, Ceiling Fan(s)
- Level: First
- Area: 315 Square Feet
- Dimensions: 21 x 15
Bedroom 3
- Features: Carpet, Walk-In Closet(s)
- Level: Lower
- Area: 266 Square Feet
- Dimensions: 19 x 14
Primary bathroom
- Features: Carpet, Separate Shower And Tub, Walk-In Closet(s)
- Level: First
- Area: 228 Square Feet
- Dimensions: 19 x 12
Bathroom 1
- Features: Ceramic Tiles, Shower Over Tub
- Level: First
- Area: 65 Square Feet
- Dimensions: 5 x 13
Bathroom 3
- Features: Ceramic Tiles, Shower Only
- Level: Lower
- Area: 112 Square Feet
- Dimensions: 14 x 8
Breakfast room
- Level: First
- Area: 96 Square Feet
- Dimensions: 8 x 12
Dining room
- Features: Carpet
- Level: First
- Area: 182 Square Feet
- Dimensions: 13 x 14
Family room
- Features: Ceiling Fan(s), Fireplace
- Level: First
- Area: 208 Square Feet
- Dimensions: 13 x 16
Kitchen
- Features: Built-in Features, Ceiling Fan(s), Kitchen Island
- Level: First
- Area: 169 Square Feet
- Dimensions: 13 x 13
Living room
- Features: Carpet
- Level: First
- Area: 357 Square Feet
- Dimensions: 17 x 21
Recreation room
- Features: Carpet, Ceiling Fan(s), Wet Bar
- Level: Lower
- Area: 725 Square Feet
- Dimensions: 29 x 25
Heating
- Natural Gas
Cooling
- Electric
Appliances
- Included: Dishwasher, Disposal, Down Draft, Humidifier, Microwave, Refrigerator, Built-In Oven, Electric Range, Water Purifier, Water Softener
- Laundry: Electric Dryer Hookup, Main Level
Features
- Cedar Closet, Ceiling Fan(s), Central Vacuum, Kitchen Island, Walk-In Closet(s), Wet Bar
- Flooring: Luxury Vinyl, Wood
- Doors: Storm Door(s)
- Windows: Thermal Windows
- Basement: Basement BR,Concrete,Daylight,Finished,Sump Pump
- Number of fireplaces: 2
- Fireplace features: Gas, Fireplace Screen
Interior area
- Total structure area: 3,863
- Total interior livable area: 3,863 sqft
- Finished area above ground: 2,313
- Finished area below ground: 1,550
Property
Parking
- Total spaces: 2
- Parking features: Attached, Garage Door Opener, Garage Faces Front
- Attached garage spaces: 2
Features
- Patio & porch: Patio, Screened
- Exterior features: Sat Dish Allowed
- Spa features: Bath
- Fencing: Partial
Lot
- Size: 9,750 Square Feet
- Features: Level, Sprinkler-In Ground
Details
- Parcel number: HP17500000 0018
Construction
Type & style
- Home type: SingleFamily
- Architectural style: Traditional
- Property subtype: Villa
Materials
- Stucco
- Roof: Composition
Condition
- Year built: 1996
Utilities & green energy
- Sewer: Public Sewer
- Water: Public
Community & HOA
Community
- Security: Fire Alarm, Smoke Detector(s)
- Subdivision: Edgewood
HOA
- Has HOA: Yes
- Amenities included: Pool
- Services included: Curbside Recycle, Maintenance Grounds, Management, Parking, Snow Removal, Trash
- HOA fee: $625 monthly
Location
- Region: Leawood
Financial & listing details
- Price per square foot: $272/sqft
- Tax assessed value: $866,500
- Annual tax amount: $11,130
- Date on market: 7/17/2026
- Listing terms: Cash,Conventional
- Ownership: Private
Estimated market value
Not available
Estimated sales range
Not available
Not available
Price history
| Date | Event | Price |
|---|---|---|
| 7/19/2026 | Pending sale | $1,050,000$272/sqft |
Source:  Heartland MLS as distributed by MLS GRID #2627483 Report a problem Heartland MLS as distributed by MLS GRID #2627483 Report a problem | ||
| 7/17/2026 | Listed for sale | $1,050,000$272/sqft |
Source: Heartland MLS as distributed by MLS GRID #2627483 Report a problem | ||
| 5/23/2013 | Sold | -- |
Source: Heartland MLS as distributed by MLS GRID #45001_1821156 Report a problem | ||
Public tax history
| Year | Property taxes | Tax assessment |
|---|---|---|
| 2025 | $11,130 +8.5% | $99,648 +8.7% |
| 2024 | $10,254 +4.9% | $91,690 +6.1% |
| 2023 | $9,773 +14.9% | $86,423 +17.2% |
| 2022 | $8,508 | $73,715 -0.2% |
| 2021 | -- | $73,830 -0.2% |
| 2020 | $9,127 | $74,014 -1.5% |
| 2019 | -- | $75,175 +10% |
| 2018 | -- | $68,356 +0.3% |
| 2017 | $8,860 +4.4% | $68,149 +4.3% |
| 2016 | $8,486 +1.4% | $65,355 +2.7% |
| 2015 | $8,365 +15.4% | $63,642 +20.2% |
| 2013 | $7,251 +1.1% | $52,935 -2.5% |
| 2012 | $7,169 +1.8% | $54,281 +0% |
| 2010 | $7,044 -4.5% | $54,280 -9% |
| 2009 | $7,376 -2.4% | $59,629 -2.3% |
| 2008 | $7,559 +1.5% | $61,054 |
| 2007 | $7,446 +2.9% | $61,054 +0.8% |
| 2006 | $7,236 | $60,582 +2.3% |
| 2005 | -- | $59,225 |
Find assessor info on the county website
Monthly payment
Est. payment
Payment breakdown
Explore the cost of this home by adjusting the details. Changes won't be saved.Climate risks
Neighborhood: 66211
Nearby schools
Schools provided by the listing agent
- Elementary: Leawood
- Middle: Leawood Middle
- High: Blue Valley North
Source: Heartland MLS as distributed by MLS GRID. This data may not be complete. We recommend contacting the local school district to confirm school assignments for this home.

Similar homes
- $825,0003 bd4 ba3.1k sqft11345 Granada Ct, Leawood, KS 66211For Sale
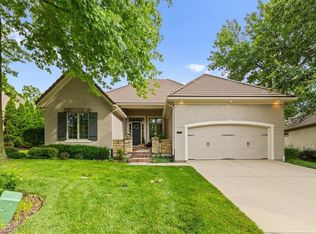 MLS ID #2625819, Thrive RealEstate KC Team, KW KANSAS CITY METRO. Heartland MLS as distributed by MLS GRID
 - $1,050,0004 bd6 ba4k sqft15145 Pawnee Cir, Leawood, KS 66224For Sale
 MLS ID #2636833, Liz Jaeger, ReeceNichols - Leawood. Heartland MLS as distributed by MLS GRID
 - $1,350,0004 bd4 ba4k sqft11357 Buena Vista St, Leawood, KS 66211For Sale
 MLS ID #2622365, Heather Broderick, RE/MAX State Line. Heartland MLS as distributed by MLS GRID
 - $999,9983 bd3 ba3.2k sqft3313 W 138th St, Leawood, KS 66224For Sale
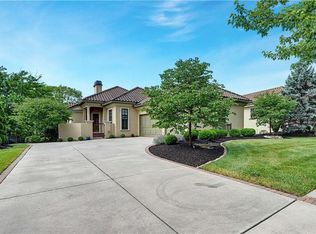 MLS ID #2618489, Candace Sloop, Platinum Realty LLC. Heartland MLS as distributed by MLS GRID
