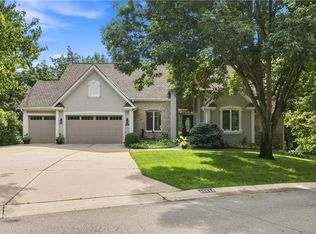
A completely renovated reverse story and 1/2 Villa in sought after Edgewood. The home incudes a formal living & dining room, a screen porch & brick patio overlooking a beautifully landscaped backyard. There is a study/second bedroom with a Murphy bed and bath on the first floor. The daylight lower level has been recently finished with a recreation room w/ wet bar & fireplace, small kitchen and third bedroom and bath.
Pending
$1,095,000
5256 W 115th Ter, Leawood, KS 66211
3beds
3,558sqft
Villa
Built in 1994
9,645 Square Feet Lot
$-- Zestimate®
$308/sqft
$625/mo HOA
What's special
- 41 days
- 500
- 13
Zillow last checked:
Listing updated:
Listed by:
Nancy Ward 913-226-8093,
Compass Realty Group
Source: Heartland MLS as distributed by MLS GRID,MLS#: 2644481
Facts & features
Interior
Bedrooms & bathrooms
- Bedrooms: 3
- Bathrooms: 3
- Full bathrooms: 3
Primary bedroom
- Features: Carpet, Ceiling Fan(s)
- Level: First
- Area: 252 Square Feet
- Dimensions: 18 x 14
Bedroom 2
- Features: Carpet
- Level: First
- Area: 176 Square Feet
- Dimensions: 16 x 11
Bedroom 3
- Level: Basement
- Area: 210 Square Feet
- Dimensions: 15 x 14
Breakfast room
- Features: Ceramic Tiles, Fireplace
- Level: First
- Area: 120 Square Feet
- Dimensions: 12 x 10
Dining room
- Level: First
- Area: 143 Square Feet
- Dimensions: 13 x 11
Great room
- Features: Carpet, Wet Bar
- Level: Basement
- Area: 500 Square Feet
- Dimensions: 25 x 20
Kitchen
- Features: Ceramic Tiles
- Level: First
- Area: 140 Square Feet
- Dimensions: 10 x 14
Living room
- Features: Carpet
- Level: First
- Area: 336 Square Feet
- Dimensions: 16 x 21
Heating
- Has Heating (Unspecified Type)
Cooling
- Electric
Appliances
- Included: Dishwasher, Disposal, Humidifier, Microwave, Refrigerator, Gas Range, Stainless Steel Appliance(s)
- Laundry: Main Level, Off The Kitchen
Features
- Ceiling Fan(s), Custom Cabinets, Pantry, Walk-In Closet(s), Wet Bar
- Flooring: Carpet, Wood
- Windows: Thermal Windows
- Basement: Concrete,Daylight,Finished,Sump Pump
- Number of fireplaces: 1
- Fireplace features: Gas Starter, Hearth Room, Living Room, See Through
Interior area
- Total structure area: 3,558
- Total interior livable area: 3,558 sqft
- Finished area above ground: 2,158
- Finished area below ground: 1,400
Property
Parking
- Total spaces: 2
- Parking features: Attached
- Attached garage spaces: 2
Features
- Patio & porch: Screened
Lot
- Size: 9,645 Square Feet
- Features: City Lot, Level, Sprinkler-In Ground
Details
- Parcel number: HP175000000016
- Other equipment: Back Flow Device
Construction
Type & style
- Home type: SingleFamily
- Architectural style: Traditional
- Property subtype: Villa
Materials
- Stucco
- Roof: Composition
Condition
- Year built: 1994
Details
- Builder name: Tom French
Utilities & green energy
- Sewer: Public Sewer
- Water: Public
Community & HOA
Community
- Security: Fire Alarm, Security System, Smoke Detector(s)
- Subdivision: Edgewood
HOA
- Has HOA: Yes
- Amenities included: Clubhouse, Party Room, Pool
- Services included: Maintenance Grounds, Maintenance Free, Snow Removal, Trash
- HOA fee: $625 monthly
- HOA name: Edgewood
Location
- Region: Leawood
Financial & listing details
- Price per square foot: $308/sqft
- Tax assessed value: $931,700
- Annual tax amount: $10,709
- Date on market: 10/1/2026
- Ownership: Private
Estimated market value
Not available
Estimated sales range
Not available
Not available
Price history
| Date | Event | Price |
|---|---|---|
| 11/10/2026 | Pending sale | $1,095,000$308/sqft |
Source:  Heartland MLS as distributed by MLS GRID #2644481 Report a problem | ||
| 11/2/2026 | Listing removed | $1,095,000$308/sqft |
Source: Heartland MLS as distributed by MLS GRID #2644481 Report a problem | ||
| 10/22/2026 | Contingent | $1,095,000$308/sqft |
Source: Heartland MLS as distributed by MLS GRID #2644481 Report a problem | ||
| 10/13/2026 | Price change | $1,095,000-8.4%$308/sqft |
Source: Heartland MLS as distributed by MLS GRID #2644481 Report a problem | ||
| 10/1/2026 | Listed for sale | $1,195,000+59.3%$336/sqft |
Source: Heartland MLS as distributed by MLS GRID #2644481 Report a problem | ||
| 12/21/2021 | Sold | -- |
Source: Heartland MLS as distributed by MLS GRID #2349647 Report a problem | ||
| 11/5/2021 | Pending sale | $750,000$211/sqft |
Source: Heartland MLS as distributed by MLS GRID #2349647 Report a problem | ||
| 10/22/2021 | Contingent | $750,000$211/sqft |
Source: Heartland MLS as distributed by MLS GRID #2349647 Report a problem | ||
| 10/14/2021 | Listed for sale | $750,000+66.7%$211/sqft |
Source: Heartland MLS as distributed by MLS GRID #2349647 Report a problem | ||
| 6/13/2009 | Listing removed | $450,000$126/sqft |
Source: Listhub #1521291 Report a problem | ||
| 5/13/2009 | Price change | $450,000-5.3%$126/sqft |
Source: Listhub #1521291 Report a problem | ||
| 5/2/2009 | Price change | $475,000-4.9%$134/sqft |
Source: Listhub #1521291 Report a problem | ||
| 3/24/2009 | Price change | $499,500-3.9%$140/sqft |
Source: Listhub #1521291 Report a problem | ||
| 3/10/2009 | Listed for sale | $519,950$146/sqft |
Source: Listhub #1521291 Report a problem | ||
| 7/7/2004 | Sold | -- |
Source: Public Record Report a problem | ||
Public tax history
| Year | Property taxes | Tax assessment |
|---|---|---|
| 2025 | $10,709 -3.7% | $107,146 +7.9% |
| 2024 | $11,115 +10.2% | $99,257 +11.3% |
| 2023 | $10,090 +7.6% | $89,194 +9.8% |
| 2022 | $9,381 | $81,202 +27.4% |
| 2021 | -- | $63,733 +5% |
| 2020 | $7,477 | $60,697 +0.2% |
| 2019 | -- | $60,570 +9.6% |
| 2018 | -- | $55,258 +2.3% |
| 2017 | $7,011 +9.9% | $54,004 +9.7% |
| 2016 | $6,383 +1.9% | $49,243 +3.1% |
| 2015 | $6,266 +4.7% | $47,760 +0.1% |
| 2013 | $5,983 -6.8% | $47,726 -1.9% |
| 2012 | $6,422 +1.3% | $48,657 -0.4% |
| 2010 | $6,338 -10.4% | $48,875 -14.5% |
| 2009 | $7,072 -3.6% | $57,193 -3.4% |
| 2008 | $7,335 +1.5% | $59,191 |
| 2007 | $7,224 +2.4% | $59,191 +0.2% |
| 2006 | $7,054 | $59,064 +2.7% |
| 2005 | -- | $57,500 |
Find assessor info on the county website
Monthly payment
Est. payment
Payment breakdown
Explore the cost of this home by adjusting the details. Changes won't be saved.Climate risks
Neighborhood: 66211
Nearby schools
Schools provided by the listing agent
- Elementary: Overland Trail
- Middle: Overland Trail
- High: Blue Valley North
Source: Heartland MLS as distributed by MLS GRID. This data may not be complete. We recommend contacting the local school district to confirm school assignments for this home.

Similar homes
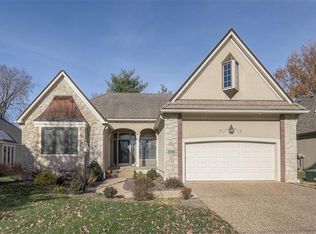
- $1,100,0004 bd5 ba4k sqft12711 Sagamore Rd, Leawood, KS 66209For Sale
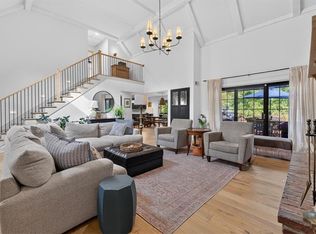 MLS ID #2647845, Kristy Mathes Buenger, Compass Realty Group. Heartland MLS as distributed by MLS GRID
- $799,0003 bd4 ba3.1k sqft11345 Granada Ct, Leawood, KS 66211For Sale
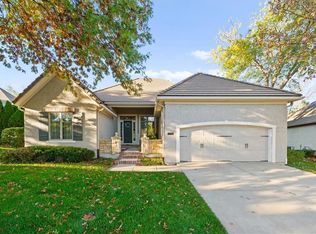 MLS ID #2625819, Thrive RealEstate KC Team, KW KANSAS CITY METRO. Heartland MLS as distributed by MLS GRID
- $950,0003 bd3 ba3.2k sqft3313 W 138th St, Leawood, KS 66224For Sale
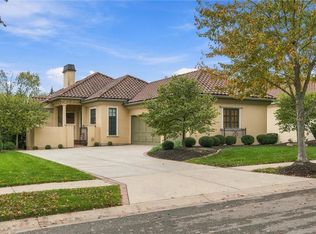 MLS ID #2649712, Cjco Team, ReeceNichols - Leawood. Heartland MLS as distributed by MLS GRID
- $929,0004 bd6 ba4k sqft15145 Pawnee Cir, Leawood, KS 66224For Sale
 MLS ID #2650599, Liz Jaeger, ReeceNichols - Leawood. Heartland MLS as distributed by MLS GRID
