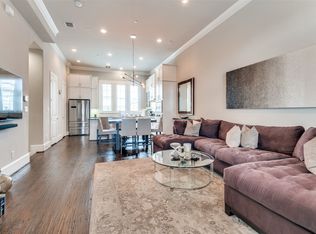
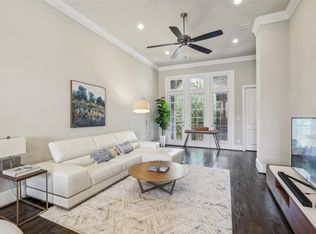
This stunning end unit at the highly sought-after Townhomes at Lake Carolyn offers bright, open spaces, unobstructed views, and high-quality finishes throughout. Meticulously maintained and presented in excellent condition, this residence combines modern design with thoughtful details. The chef’s kitchen features quartz countertops, a gas cooktop, soft-close cabinetry, Thermador Professional stainless steel appliances, and an oversized island with breakfast bar. The open-concept layout connects the kitchen, dining, and living areas for a comfortable and functional flow — ideal for both daily living and entertaining. Wood floors extend throughout the home (no carpet), complemented by tall ceilings, custom wood shutters and automated roller shades in the kitchen. Updated lighting in the dining area and throughout the home adds a cohesive, contemporary feel. The private primary suite offers a spacious retreat with a walk-in shower, soaking tub, dual vanities, and walk-in closet with custom built ins and storage cabinetry. The tub and shower tile are fully updated and extend to the ceiling and across adjoining walls, providing a clean, upscale look. All bathroom cabinetry has been refaced, and every bathroom mirror has been updated. Upstairs, the rooftop deck provides an expansive outdoor living space with unobstructed views from Campion Trail to the Downtown Dallas skyline — a standout feature for relaxing or hosting guests. Located in the Las Colinas Urban Center, this home offers convenient access to greenbelt walking paths, Campion Trail, Lake Carolyn, the Toyota Music Factory, Irving Water Street and more. A prime combination of comfort, quality, and location in the heart of the Metroplex.
Sold
Price Unknown
5248 Weiss Ln, Irving, TX 75039
3beds
2,444sqft
Townhouse
Built in 2016
1,624 Square Feet Lot
$697,600 Zestimate®
$--/sqft
$4,094 Estimated rent
Home value
$697,600
$635,000 - $767,000
$4,094/mo
Zestimate® history
Owner options
List your home for rent
$4,094/mo
Rent Zestimate®
Find your next renter with Zillow Rental Manager. Plus, with online applications, you can quickly screen prospective tenants – for free.
$4,094/mo
Rent Zestimate®
Refinance and save
$151/mo
Est. payment
Refinancing to a lower rate could help reduce your monthly payments and save thousands over the life of the loan.
$151/mo
Est. payment
Explore your selling options
Work with a Zillow partner agent
Leverage their expertise and Zillow's premium Showcase listings to get your home seen by more buyers.
Get startedList with your own agent
Get your home in front of millions of buyers by listing it on Zillow.
Learn how to do itSell it yourself
Take full control of how buyers see your home on Zillow by listing For Sale by Owner (FSBO).
List your homeWhat's special
High-quality finishesUpdated lightingRooftop deckExpansive outdoor living spaceWood floorsUnobstructed viewsQuartz countertops
Zillow last checked:
Listing updated:
Listed by:
Brit Ewers 0586650 214-770-8690,
Compass RE Texas, LLC. 214-814-8100,
Zachary Staats 0748974 214-770-3497,
Compass RE Texas, LLC.
Bought with:
Amy Zambrano
Keller Williams Legacy
Source: NTREIS,MLS#: 21098466
Facts & features
Interior
Bedrooms & bathrooms
- Bedrooms: 3
- Bathrooms: 4
- Full bathrooms: 3
- 1/2 bathrooms: 1
Primary bedroom
- Features: Closet Cabinetry, Ceiling Fan(s), Dual Sinks, En Suite Bathroom, Separate Shower, Walk-In Closet(s)
- Level: Third
- Dimensions: 13 x 23
Bedroom
- Features: Ceiling Fan(s), En Suite Bathroom, Walk-In Closet(s)
- Level: First
- Dimensions: 13 x 14
Bedroom
- Features: Ceiling Fan(s), En Suite Bathroom, Walk-In Closet(s)
- Level: Third
- Dimensions: 10 x 11
Dining room
- Level: Second
- Dimensions: 10 x 19
Kitchen
- Features: Built-in Features, Kitchen Island, Pantry, Stone Counters
- Level: Second
- Dimensions: 9 x 19
Living room
- Level: Second
- Dimensions: 17 x 19
Heating
- Central, Natural Gas, Zoned
Cooling
- Central Air, Electric, Zoned
Appliances
- Included: Double Oven, Dishwasher, Electric Oven, Gas Cooktop, Disposal, Tankless Water Heater, Vented Exhaust Fan
- Laundry: Washer Hookup, Dryer Hookup
Features
- Chandelier, Decorative/Designer Lighting Fixtures, Double Vanity, High Speed Internet, Kitchen Island, Multiple Staircases, Open Floorplan, Pantry, Smart Home, Cable TV, Wired for Data, Walk-In Closet(s), Wired for Sound
- Flooring: Tile, Wood
- Windows: Shutters
- Has basement: No
- Has fireplace: No
Interior area
- Total interior livable area: 2,444 sqft
Property
Parking
- Total spaces: 2
- Parking features: Door-Single, Epoxy Flooring, Garage, Garage Door Opener, Unassigned
- Attached garage spaces: 2
Features
- Levels: Three Or More
- Stories: 3
- Patio & porch: Rooftop, Balcony
- Exterior features: Balcony, Courtyard, Lighting
- Pool features: None, Community
- Fencing: Wrought Iron
Lot
- Size: 1,624 Square Feet
- Features: Corner Lot, Greenbelt, Sprinkler System
Details
- Parcel number: 320054900C0230000
Construction
Type & style
- Home type: Townhouse
- Architectural style: Contemporary/Modern,Traditional
- Property subtype: Townhouse
- Attached to another structure: Yes
Materials
- Brick, Stucco
- Foundation: Slab
- Roof: Concrete,Slate,Tile
Condition
- Year built: 2016
Utilities & green energy
- Sewer: Public Sewer
- Water: Public
- Utilities for property: Natural Gas Available, Sewer Available, Separate Meters, Underground Utilities, Water Available, Cable Available
Green energy
- Energy efficient items: Appliances, HVAC, Insulation, Rain/Freeze Sensors, Thermostat, Water Heater, Windows
- Indoor air quality: Ventilation
- Water conservation: Low-Flow Fixtures
Community & HOA
Community
- Features: Curbs, Pool, Community Mailbox, Sidewalks
- Security: Prewired, Security System Owned, Security System, Carbon Monoxide Detector(s), Firewall(s), Fire Sprinkler System, Smoke Detector(s), Security Lights
- Subdivision: Amli Las Colinas Urban Center
HOA
- Has HOA: Yes
- Services included: All Facilities, Association Management, Maintenance Grounds
- HOA fee: $151 monthly
- HOA name: SBB Management
- HOA phone: 972-428-2030
Location
- Region: Irving
Financial & listing details
- Tax assessed value: $652,030
- Annual tax amount: $5,859
- Date on market: 10/30/2025
- Cumulative days on market: 17 days
- Listing terms: Cash,Conventional,VA Loan
Price history
| Date | Event | Price |
|---|---|---|
| 12/5/2025 | Sold | -- |
Source: NTREIS #21098466 Report a problem | ||
| 11/30/2025 | Pending sale | $729,900$299/sqft |
Source: NTREIS #21098466 Report a problem | ||
| 11/17/2025 | Contingent | $729,900$299/sqft |
Source: NTREIS #21098466 Report a problem | ||
| 10/30/2025 | Listed for sale | $729,900+4.4%$299/sqft |
Source: NTREIS #21098466 Report a problem | ||
| 11/28/2022 | Sold | -- |
Source: NTREIS #20164686 Report a problem | ||
| 10/25/2022 | Pending sale | $699,000$286/sqft |
Source: NTREIS #20164686 Report a problem | ||
| 10/18/2022 | Contingent | $699,000$286/sqft |
Source: NTREIS #20164686 Report a problem | ||
| 9/22/2022 | Listed for sale | $699,000$286/sqft |
Source: NTREIS #20164686 Report a problem | ||
Public tax history
| Year | Property taxes | Tax assessment |
|---|---|---|
| 2025 | $5,859 +10% | $652,030 |
| 2024 | $5,327 +8.8% | $652,030 +20.9% |
| 2023 | $4,895 -2.9% | $539,440 |
| 2022 | $5,044 +4.5% | $539,440 +8.2% |
| 2021 | $4,826 -1.9% | $498,350 |
| 2020 | $4,919 -0.5% | $498,350 |
| 2019 | $4,946 +7% | $498,350 +7.8% |
| 2018 | $4,623 -55.5% | $462,100 +4.6% |
| 2017 | $10,387 +2666% | $441,790 +3069.2% |
| 2016 | $376 +0% | $13,940 |
| 2015 | $375 | $13,940 |
| 2014 | $375 | $13,940 |
| 2013 | -- | -- |
Find assessor info on the county website
Neighborhood: Las Colinas
Nearby homes
- $538,3003 bd4 ba2k sqft5244 Weiss Ln, Irving, TX 75039Off Market

- $--3 bd4 ba1.9k sqft5240 Weiss Ln, Irving, TX 75039Sold
- $100-- bd-- ba-- sqft33 Weiss Ln, Irving, TX 75039Off Market
- $--3 bd4 ba2.3k sqft763 Will Rice Ave, Irving, TX 75039Sold
- $551,0003 bd4 ba2k sqft5236 Weiss Ln, Irving, TX 75039Off Market
- $--3 bd4 ba2.5k sqft759 Will Rice Ave, Irving, TX 75039Sold
- $673,2003 bd4 ba2.5k sqft5232 Weiss Ln, Irving, TX 75039Off Market
- $607,9003 bd4 ba2.3k sqft755 Will Rice Ave, Irving, TX 75039Off Market
Nearby schools
GreatSchools rating
- 5/10Farine Elementary SchoolGrades: PK-5Distance: 1.9 mi
- 4/10Travis Middle SchoolGrades: 6-8Distance: 2.5 mi
- 2/10MacArthur High SchoolGrades: 9-12Distance: 1.9 mi
Schools provided by the listing agent
- Elementary: Farine
- Middle: Travis
- High: Macarthur
- District: Irving ISD
Source: NTREIS. This data may not be complete. We recommend contacting the local school district to confirm school assignments for this home.
Get a cash offer in 3 minutes
Find out how much your home could sell for in as little as 3 minutes with a no-obligation cash offer.
Estimated market value
$697,600
Get a cash offer in 3 minutes
Find out how much your home could sell for in as little as 3 minutes with a no-obligation cash offer.
Estimated market value
$697,600
- Texas
- Dallas County
- Irving
- 75039
- Las Colinas
- 5248 Weiss Ln
