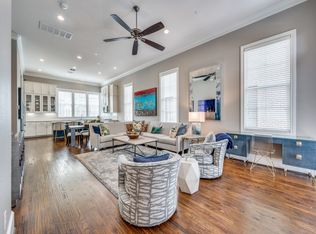
Situated adjacent to a peaceful greenbelt and sharing only one wall, this thoughtfully designed townhome offers the perfect blend of privacy, luxury, and low-maintenance living in the highly sought-after Townhomes at Lake Carolyn community. Enter through a small, fenced front yard to be greeted by red oak hardwood floors that run all the way from the first level through the third-floor hallway. A mudroom off the entry adds everyday function with built-in storage and seating. The second-floor living area features an open-concept layout, soaring 12-foot ceilings, and a private balcony off the living room The kitchen includes an oversized island, stainless steel appliances, and double-stacked cabinetry for extra storage. Upstairs, the spacious primary suite offers a large drop-in tub, semi-frameless glass shower, dual vanities, and a huge walk-in closet. Two additional bedrooms each have en suite bathrooms, making them great for guests or roommates. Cap off your day on the private rooftop deck, perfect for enjoying sunsets or hosting under the stars. Close to Lake Carolyn, Toyota Music Factory, Irving Water Street, Campion Trail, and major highways, this home offers access to everything Las Colinas and the greater DFW area have to offer.
Sold
Price Unknown
763 Will Rice Ave, Irving, TX 75039
3beds
2,307sqft
Townhouse
Built in 2015
1,232 Square Feet Lot
$647,100 Zestimate®
$--/sqft
$4,016 Estimated rent
Home value
$647,100
$582,000 - $718,000
$4,016/mo
Zestimate® history
Owner options
List your home for rent
$4,016/mo
Rent Zestimate®
Find your next renter with Zillow Rental Manager. Plus, with online applications, you can quickly screen prospective tenants – for free.
$4,016/mo
Rent Zestimate®
Refinance and save
$151/mo
Est. payment
Refinancing to a lower rate could help reduce your monthly payments and save thousands over the life of the loan.
$151/mo
Est. payment
Explore your selling options
Work with a Zillow partner agent
Leverage their expertise and Zillow's premium Showcase listings to get your home seen by more buyers.
Get startedList with your own agent
Get your home in front of millions of buyers by listing it on Zillow.
Learn how to do itSell it yourself
Take full control of how buyers see your home on Zillow by listing For Sale by Owner (FSBO).
List your homeWhat's special
Private balconyPrivate rooftop deckStainless steel appliancesRed oak hardwood floorsEn suite bathroomsDrop-in tubOversized island
Zillow last checked:
Listing updated:
Listed by:
Brit Ewers 0586650 214-522-3838,
Dave Perry Miller Real Estate 214-522-3838,
Zachary Staats 0748974 214-770-3497,
Dave Perry Miller Real Estate
Bought with:
Julie Adler
Coldwell Banker Realty Plano
Geri Cook-Lenahan, 0324003
Coldwell Banker Realty Plano
Source: NTREIS,MLS#: 20906337
Facts & features
Interior
Bedrooms & bathrooms
- Bedrooms: 3
- Bathrooms: 4
- Full bathrooms: 3
- 1/2 bathrooms: 1
Primary bedroom
- Features: Dual Sinks, Separate Shower, Walk-In Closet(s)
- Level: Third
- Dimensions: 15 x 18
Bedroom
- Level: First
- Dimensions: 10 x 15
Bedroom
- Level: Third
- Dimensions: 10 x 13
Dining room
- Level: Second
- Dimensions: 17 x 7
Half bath
- Level: Second
- Dimensions: 6 x 5
Kitchen
- Features: Built-in Features, Kitchen Island, Stone Counters, Walk-In Pantry
- Level: Second
- Dimensions: 17 x 10
Living room
- Level: Second
- Dimensions: 14 x 20
Mud room
- Features: Built-in Features
- Level: First
- Dimensions: 5 x 9
Heating
- Central, Natural Gas, Zoned
Cooling
- Central Air, Ceiling Fan(s), Electric, Zoned
Appliances
- Included: Convection Oven, Dishwasher, Gas Cooktop, Disposal, Gas Water Heater, Microwave, Tankless Water Heater
- Laundry: Washer Hookup, Electric Dryer Hookup
Features
- Chandelier, Granite Counters, High Speed Internet, Kitchen Island, Open Floorplan, Pantry, Cable TV, Wired for Sound
- Flooring: Carpet, Ceramic Tile, Stone, Wood
- Windows: Window Coverings
- Has basement: No
- Has fireplace: No
Interior area
- Total interior livable area: 2,307 sqft
Property
Parking
- Total spaces: 2
- Parking features: Door-Single, Garage, Garage Door Opener, Garage Faces Rear, Side By Side, Unassigned
- Attached garage spaces: 2
Features
- Levels: Three Or More
- Stories: 3
- Patio & porch: Rooftop, Balcony, Covered
- Exterior features: Balcony, Rain Gutters
- Pool features: None, Community
- Fencing: Wrought Iron
Lot
- Size: 1,232 Square Feet
- Features: Landscaped, Sprinkler System
Details
- Parcel number: 320054900C0250000
Construction
Type & style
- Home type: Townhouse
- Architectural style: Traditional
- Property subtype: Townhouse
Materials
- Brick, Rock, Stone, Stucco
- Foundation: Slab
- Roof: Concrete,Slate,Tile
Condition
- Year built: 2015
Utilities & green energy
- Sewer: Public Sewer
- Water: Public
- Utilities for property: Natural Gas Available, Sewer Available, Separate Meters, Underground Utilities, Water Available, Cable Available
Green energy
- Energy efficient items: Appliances, HVAC, Insulation, Rain/Freeze Sensors, Thermostat, Water Heater, Windows
- Indoor air quality: Ventilation
- Water conservation: Low-Flow Fixtures, Water-Smart Landscaping
Community & HOA
Community
- Features: Pool, Community Mailbox, Curbs, Sidewalks
- Security: Security System Owned, Fire Alarm, Fire Sprinkler System, Smoke Detector(s)
- Subdivision: Amli at Las Colinas Urban Center
HOA
- Has HOA: Yes
- Services included: All Facilities, Association Management, Maintenance Grounds
- HOA fee: $151 monthly
- HOA name: SBB Managment
- HOA phone: 214-368-4030
Location
- Region: Irving
Financial & listing details
- Tax assessed value: $605,300
- Annual tax amount: $5,439
- Date on market: 4/17/2025
- Cumulative days on market: 15 days
- Listing terms: Cash,Conventional,VA Loan
Price history
| Date | Event | Price |
|---|---|---|
| 6/13/2025 | Sold | -- |
Source: NTREIS #20906337 Report a problem | ||
| 5/12/2025 | Pending sale | $649,900$282/sqft |
Source: NTREIS #20906337 Report a problem | ||
| 5/3/2025 | Contingent | $649,900$282/sqft |
Source: NTREIS #20906337 Report a problem | ||
| 4/17/2025 | Listed for sale | $649,900+44.5%$282/sqft |
Source: NTREIS #20906337 Report a problem | ||
| 3/17/2017 | Sold | -- |
Source: Agent Provided Report a problem | ||
| 1/10/2017 | Pending sale | $449,900$195/sqft |
Source: North Texas Real Estate Information Service #13467582 Report a problem | ||
| 9/24/2016 | Listed for sale | $449,900$195/sqft |
Source: North Texas Real Estate Information Service #13467582 Report a problem | ||
| 8/9/2016 | Listing removed | $449,900$195/sqft |
Source: Dave Perry Miller & Associates - An Ebby Halliday Company #13373589 Report a problem | ||
| 6/20/2016 | Price change | $449,900-2.2%$195/sqft |
Source: Dave Perry Miller & Associates - An Ebby Halliday Company #13373589 Report a problem | ||
| 6/8/2016 | Price change | $459,900+2.4%$199/sqft |
Source: Dave Perry Miller & Associates - An Ebby Halliday Company #13373589 Report a problem | ||
| 5/6/2016 | Listed for sale | $449,000$195/sqft |
Source: Dave Perry Miller Real Estate #13373589 Report a problem | ||
Public tax history
| Year | Property taxes | Tax assessment |
|---|---|---|
| 2025 | $5,439 +5.8% | $605,300 |
| 2024 | $5,142 +8.8% | $605,300 +16.3% |
| 2023 | $4,725 -1.9% | $520,670 |
| 2022 | $4,814 +6.2% | $520,670 +11.2% |
| 2021 | $4,533 -1.9% | $468,070 |
| 2020 | $4,621 -0.5% | $468,070 |
| 2019 | $4,646 +4.5% | $468,070 +5.3% |
| 2018 | $4,447 -61% | $444,530 +4.6% |
| 2017 | $11,402 +162.1% | $425,110 +163.2% |
| 2016 | $4,351 +1059% | $161,510 +1058.6% |
| 2015 | $375 | $13,940 |
| 2014 | $375 | $13,940 |
| 2013 | -- | -- |
Find assessor info on the county website
Neighborhood: Las Colinas
Nearby homes
- $--3 bd4 ba2.5k sqft759 Will Rice Ave, Irving, TX 75039Sold
- $100-- bd-- ba-- sqft33 Weiss Ln, Irving, TX 75039Off Market
- $607,9003 bd4 ba2.3k sqft755 Will Rice Ave, Irving, TX 75039Off Market
- $--3 bd4 ba2.4k sqft5248 Weiss Ln, Irving, TX 75039Sold
- $597,8003 bd4 ba2.2k sqft751 Will Rice Ave, Irving, TX 75039Off Market
- $538,3003 bd4 ba2k sqft5244 Weiss Ln, Irving, TX 75039Off Market
- $546,1003 bd4 ba2.2k sqft747 Will Rice Ave, Irving, TX 75039Off Market
- $--3 bd4 ba1.9k sqft5240 Weiss Ln, Irving, TX 75039Sold
Nearby schools
GreatSchools rating
- 5/10Farine Elementary SchoolGrades: PK-5Distance: 1.9 mi
- 4/10Travis Middle SchoolGrades: 6-8Distance: 2.5 mi
- 2/10MacArthur High SchoolGrades: 9-12Distance: 1.9 mi
Schools provided by the listing agent
- Elementary: Farine
- Middle: Travis
- High: Macarthur
- District: Irving ISD
Source: NTREIS. This data may not be complete. We recommend contacting the local school district to confirm school assignments for this home.
Get a cash offer in 3 minutes
Find out how much your home could sell for in as little as 3 minutes with a no-obligation cash offer.
Estimated market value
$647,100
Get a cash offer in 3 minutes
Find out how much your home could sell for in as little as 3 minutes with a no-obligation cash offer.
Estimated market value
$647,100
- Texas
- Dallas County
- Irving
- 75039
- Las Colinas
- 763 Will Rice Ave
