This home has it all! Stunning 3 bedroom, 2 bath salt water pool and hot tub home located in the subdivision of Sand Hill Cove. A cozy front porch invites you in, stepping through the impact glass double doors to an elegant foyer. Porcelain woodplank style tile is featured throughout the home. Open concept floorplan with 4 sliding doors that pocket entirely out of the way onto the large lanai and salt water, heated pool/hot tub area that is completely screened in. 42 inch all wood cabinets with crown molding are displayed in the kitchen with a large island that is complimented with a light and bright granite countertops. Cabinetry and granite countertops continue into the laudry room with a panty closet. Additional cabinets accent the dinning area. The living area feature double coffered ceiling with crown molding. The owners bedroom has sliding door to the patio and pool area. The owners bathroom has double vanity, large walk in shower and a soaker tub. Built in custom closet in the owners spacious walk in closet. There is a reverse osmosis system in for the kitchen sink and a whole home water softener. The garage is equiped with a tesla charger. The home is located minutes from the I-75, shopping, dinning and the beach. Furniture is negotiable.
Sold for $759,999
$759,999
5248 WILLOW LAKE COURT, SARASOTA, FL 34233
3beds
2,029sqft
Single Family Residence
Built in 2021
6,821 Square Feet Lot
$712,700 Zestimate®
$375/sqft
$4,081 Estimated rent
Home value
$712,700
$677,000 - $748,000
$4,081/mo
Zestimate® history
Owner options
List your home for rent
$4,081/mo
Rent Zestimate®
Find your next renter with Zillow Rental Manager. Plus, with online applications, you can quickly screen prospective tenants – for free.
$4,081/mo
Rent Zestimate®
Refinance and save
$5,022/mo
Est. payment
Refinancing to a lower rate could help reduce your monthly payments and save thousands over the life of the loan.
$5,022/mo
Est. payment
Explore your selling options
Work with a Zillow partner agent
Leverage their expertise and Zillow's premium Showcase listings to get your home seen by more buyers.
Get startedList with your own agent
Get your home in front of millions of buyers by listing it on Zillow.
Learn how to do itSell it yourself
Take full control of how buyers see your home on Zillow by listing For Sale by Owner (FSBO).
List your homeWhat's special
Zillow last checked:
Listing updated:
Listed by:
Cassandra MacDonald 941-270-2269,
COLDWELL BANKER REALTY 941-383-6411
Bought with:
Kari Myroniuk, 3476437
BISHOP WEST REAL ESTATE LLC
Source: Stellar MLS,MLS#: A4602614 Originating MLS: Sarasota - Manatee
Originating MLS: Sarasota - Manatee
Facts & features
Interior
Bedrooms & bathrooms
- Bedrooms: 3
- Bathrooms: 2
- Full bathrooms: 2
Primary bedroom
- Features: Walk-In Closet(s)
- Level: First
- Dimensions: 14x17
Bedroom 2
- Features: Built-in Closet
- Level: First
Bedroom 3
- Features: Built-in Closet
- Level: First
- Dimensions: 11x11
Dining room
- Level: First
- Dimensions: 13x10
Foyer
- Level: First
- Dimensions: 7x20
Great room
- Level: First
- Dimensions: 15x24
Kitchen
- Level: First
- Dimensions: 10x24
Heating
- Central
Cooling
- Central Air
Appliances
- Included: Convection Oven, Cooktop, Dishwasher, Disposal, Dryer, Electric Water Heater, Microwave, Range Hood, Refrigerator, Washer
- Laundry: Electric Dryer Hookup, Inside, Laundry Room
Features
- Ceiling Fan(s), Coffered Ceiling(s), Crown Molding, High Ceilings, Open Floorplan, Primary Bedroom Main Floor, Solid Surface Counters, Solid Wood Cabinets, Stone Counters, Walk-In Closet(s)
- Flooring: Porcelain Tile
- Doors: Sliding Doors
- Windows: Storm Window(s), Shades, Window Treatments
- Has fireplace: No
Interior area
- Total structure area: 2,896
- Total interior livable area: 2,029 sqft
Property
Parking
- Total spaces: 2
- Parking features: Garage - Attached
- Attached garage spaces: 2
- Details: Garage Dimensions: 21x20
Features
- Levels: One
- Stories: 1
- Exterior features: Irrigation System, Sidewalk
- Has private pool: Yes
- Pool features: Heated, In Ground, Salt Water
- Has spa: Yes
- Spa features: Heated, In Ground
Lot
- Size: 6,821 Square Feet
Details
- Parcel number: 0092080043
- Zoning: RSF3
- Special conditions: None
Construction
Type & style
- Home type: SingleFamily
- Property subtype: Single Family Residence
Materials
- Block
- Foundation: Slab
- Roof: Tile
Condition
- New construction: No
- Year built: 2021
Utilities & green energy
- Sewer: Public Sewer
- Water: None
- Utilities for property: Cable Available, Electricity Connected, Fiber Optics
Community & HOA
Community
- Pet fee: $0 monthly
- Subdivision: SAND HILL COVE
HOA
- Has HOA: Yes
- HOA fee: $150 monthly
- HOA name: JACQUELINE CORRY
Location
- Region: Sarasota
Financial & listing details
- Price per square foot: $375/sqft
- Tax assessed value: $552,600
- Annual tax amount: $5,796
- Date on market: 3/7/2024
- Cumulative days on market: 36 days
- Listing terms: Cash,Conventional
- Ownership: Fee Simple
- Total actual rent: 0
- Electric utility on property: Yes
- Road surface type: Paved
Price history
| Date | Event | Price |
|---|---|---|
| 11/6/2024 | Listing removed | $635,000-16.4%$313/sqft |
Source:  Stellar MLS #C7438725 Report a problem Stellar MLS #C7438725 Report a problem | ||
| 5/29/2024 | Sold | $759,999-1.3%$375/sqft |
Source: Stellar MLS #A4602614 Report a problem | ||
| 4/12/2024 | Pending sale | $769,900$379/sqft |
Source: Stellar MLS #A4602614 Report a problem | ||
| 4/8/2024 | Price change | $769,900-2.3%$379/sqft |
Source: Stellar MLS #A4602614 Report a problem | ||
| 3/8/2024 | Listed for sale | $788,000+28.1%$388/sqft |
Source: Stellar MLS #A4602614 Report a problem | ||
| 11/6/2023 | Listing removed | -- |
Source: Stellar MLS #C7438725 Report a problem | ||
| 11/9/2021 | Sold | $615,000-3.1%$303/sqft |
Source: Public Record Report a problem | ||
| 9/23/2021 | Pending sale | $635,000$313/sqft |
Source: Stellar MLS #C7438725 Report a problem | ||
Public tax history
| Year | Property taxes | Tax assessment |
|---|---|---|
| 2025 | $7,071 +17.4% | $552,600 +9.8% |
| 2024 | $6,021 +3.9% | $503,117 +3% |
| 2023 | $5,796 +18.2% | $488,463 +20.1% |
| 2022 | $4,906 +389.6% | $406,857 +406% |
| 2021 | $1,002 | $80,400 |
| 2020 | -- | -- |
Find assessor info on the county website
Neighborhood: Bee Ridge
Nearby homes
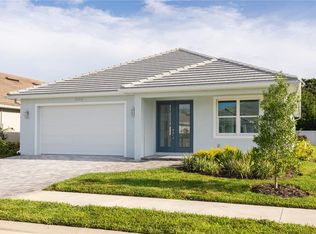
- $788,0003 bd2 ba2k sqft5244 Willow Lake Ct, Sarasota, FL 34233Sold
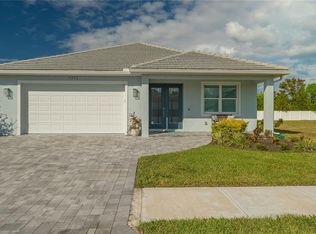
- $710,0003 bd2 ba2k sqft5252 Willow Lake Ct, Sarasota, FL 34233Sold
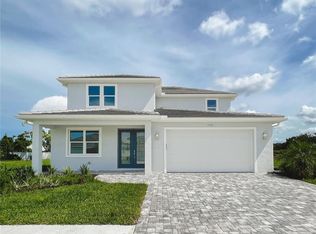
- $969,0005 bd4 ba3.4k sqft5240 Willow Lake Ct, Sarasota, FL 34233New Construction
- $135,500-- bd-- ba-- sqft5256 Willow Lake Ct, Sarasota, FL 34233Off Market
- $573,0003 bd2 ba2k sqft5516 Honore Ave, Sarasota, FL 34233Off Market
- $387,200-- bd-- ba-- sqft5516 Honore Ave, Sarasota, FL 34233Off Market
- $586,7003 bd2 ba2k sqft5249 Willow Lake Ct, Sarasota, FL 34233Off Market
- $970,0005 bd4 ba3.4k sqft5236 Willow Lake Ct, Sarasota, FL 34233Sold
Nearby schools
GreatSchools rating
- 10/10Ashton Elementary SchoolGrades: PK-5Distance: 0.3 mi
- 9/10Sarasota Middle SchoolGrades: 6-8Distance: 0.4 mi
- 7/10Riverview High SchoolGrades: PK,9-12Distance: 3.4 mi
Schools provided by the listing agent
- Elementary: Ashton Elementary
- Middle: Sarasota Middle
- High: Riverview High
Source: Stellar MLS. This data may not be complete. We recommend contacting the local school district to confirm school assignments for this home.
Get a cash offer in 3 minutes
Find out how much your home could sell for in as little as 3 minutes with a no-obligation cash offer.
Estimated market value
$712,700
Get a cash offer in 3 minutes
Find out how much your home could sell for in as little as 3 minutes with a no-obligation cash offer.
Estimated market value
$712,700
- Florida
- Sarasota County
- Sarasota
- 34233
- Bee Ridge
- 5248 WILLOW LAKE COURT
Nearby cities
Nearby neighborhoods
Nearby zip codes
Other Sarasota Topics
