NEW CONTSTRUCTION! MOVE IN READY! NO CLOSING COST & LOW INTEREST FINACING AVAILABLE! Beautiful five bedroom, four bath pool and hot tub home located in the subdivision of Sand Hill Cove, off Honore just north of Clark Rd. This home features a master bedroom on the first floor with a flex room and an open concept living space. Crown molding is featured throughout the downstairs living area. The kitchen has light and bright 42 inch all wood shaker cabinets, granite countertops and a large island. The first floor has porcelain tile throughout. The second floor features an additional primary bedroom/bathrooom with an additional three bedrooms and 1 bath. All the bedrooms are bright and spacious with laminate wood look flooring. This home has impact windows and impact doors. Sand Hill Cove subdivision has no CDDs and a low HOA of $150 monthly. Pictures are of a previously built home so colors and selections may differ.
New construction
$969,000
5240 WILLOW LAKE COURT, SARASOTA, FL 34233
5beds
3,422sqft
Single Family Residence
Built in 2024
6,820 Square Feet Lot
$-- Zestimate®
$283/sqft
$150/mo HOA
What's special
Large islandGranite countertopsFlex roomOpen concept living spacePool and hot tubLaminate wood look flooring
- 717 days |
- 433 |
- 26 |
Zillow last checked:
Listing updated:
Listed by:
Cassandra MacDonald 941-270-2269,
TALL PINES REALTY 941-475-5015
Source: Stellar MLS,MLS#: D6137966 Originating MLS: Englewood
Originating MLS: Englewood
Facts & features
Interior
Bedrooms & bathrooms
- Bedrooms: 5
- Bathrooms: 4
- Full bathrooms: 4
Primary bedroom
- Features: Ceiling Fan(s), Walk-In Closet(s)
- Level: First
- Area: 225 Square Feet
- Dimensions: 15x15
Bedroom 2
- Features: Ceiling Fan(s), Walk-In Closet(s)
- Level: Second
- Area: 255 Square Feet
- Dimensions: 15x17
Bedroom 3
- Features: Ceiling Fan(s), Built-in Closet
- Level: Second
- Area: 252 Square Feet
- Dimensions: 12x21
Bedroom 4
- Features: Ceiling Fan(s), Built-in Closet
- Level: Second
- Area: 210 Square Feet
- Dimensions: 15x14
Bedroom 5
- Features: Ceiling Fan(s), Built-in Closet
- Level: Second
- Area: 210 Square Feet
- Dimensions: 14x15
Den
- Features: Ceiling Fan(s)
- Level: First
- Area: 154 Square Feet
- Dimensions: 14x11
Dining room
- Level: First
- Area: 121 Square Feet
- Dimensions: 11x11
Kitchen
- Level: First
- Area: 220 Square Feet
- Dimensions: 10x22
Living room
- Features: Ceiling Fan(s)
- Level: First
- Area: 315 Square Feet
- Dimensions: 15x21
Heating
- Central
Cooling
- Central Air
Appliances
- Included: Convection Oven, Cooktop, Dishwasher, Disposal, Dryer, Microwave, Range Hood, Refrigerator, Washer
- Laundry: Inside
Features
- Ceiling Fan(s), Crown Molding, Eating Space In Kitchen, Open Floorplan, Primary Bedroom Main Floor, PrimaryBedroom Upstairs, Solid Surface Counters, Solid Wood Cabinets, Stone Counters, Walk-In Closet(s)
- Flooring: Laminate, Porcelain Tile
- Doors: Sliding Doors
- Has fireplace: No
Interior area
- Total structure area: 4,348
- Total interior livable area: 3,422 sqft
Video & virtual tour
Property
Parking
- Total spaces: 2
- Parking features: Garage - Attached
- Attached garage spaces: 2
- Details: Garage Dimensions: 21x20
Accessibility
- Accessibility features: Accessible Electrical and Environmental Controls
Features
- Levels: Two
- Stories: 2
- Exterior features: Irrigation System, Sidewalk
- Has private pool: Yes
- Pool features: Heated, In Ground
- Has spa: Yes
- Spa features: Heated, In Ground
Lot
- Size: 6,820 Square Feet
Details
- Parcel number: 0092080045
- Zoning: RSF3
- Special conditions: None
Construction
Type & style
- Home type: SingleFamily
- Property subtype: Single Family Residence
Materials
- Block, Wood Frame
- Foundation: Slab, Stem Wall
- Roof: Tile
Condition
- Completed
- New construction: Yes
- Year built: 2024
Details
- Builder model: Sand Hill Cove 2 Story
- Builder name: Accent Construction Services INC
Utilities & green energy
- Sewer: Public Sewer
- Water: Public
- Utilities for property: Cable Available, Electricity Connected
Community & HOA
Community
- Pet fee: $0 monthly
- Subdivision: SAND HILL COVE
HOA
- Has HOA: Yes
- HOA fee: $150 monthly
- HOA name: Jacqueline Corry
Location
- Region: Sarasota
Financial & listing details
- Price per square foot: $283/sqft
- Tax assessed value: $701,300
- Annual tax amount: $1,300
- Date on market: 8/28/2024
- Cumulative days on market: 718 days
- Listing terms: Cash,Conventional
- Ownership: Fee Simple
- Total actual rent: 0
- Electric utility on property: Yes
- Road surface type: Paved
Estimated market value
Not available
Estimated sales range
Not available
$6,147/mo
Price history
| Date | Event | Price |
|---|---|---|
| 7/23/2025 | Price change | $969,000-1%$283/sqft |
Source:  Stellar MLS #D6137966 Report a problem Stellar MLS #D6137966 Report a problem | ||
| 8/29/2024 | Listed for sale | $979,000$286/sqft |
Source: Stellar MLS #D6137966 Report a problem | ||
Public tax history
| Year | Property taxes | Tax assessment |
|---|---|---|
| 2025 | $8,560 +489.8% | $683,613 +538.8% |
| 2024 | $1,451 +11.6% | $107,012 +10% |
| 2023 | $1,300 +9% | $97,284 +10% |
| 2022 | $1,192 +19% | $88,440 +10% |
| 2021 | $1,002 | $80,400 |
| 2020 | -- | -- |
Find assessor info on the county website
Monthly payment
Est. payment
Payment breakdown
Explore the cost of this home by adjusting the details. Changes won't be saved.Climate risks
Neighborhood: Bee Ridge
Nearby schools
GreatSchools rating
- 10/10Ashton Elementary SchoolGrades: PK-5Distance: 0.3 mi
- 9/10Sarasota Middle SchoolGrades: 6-8Distance: 0.4 mi
- 7/10Riverview High SchoolGrades: PK,9-12Distance: 3.4 mi
Schools provided by the listing agent
- Elementary: Ashton Elementary
- Middle: Sarasota Middle
- High: Riverview High
Source: Stellar MLS. This data may not be complete. We recommend contacting the local school district to confirm school assignments for this home.
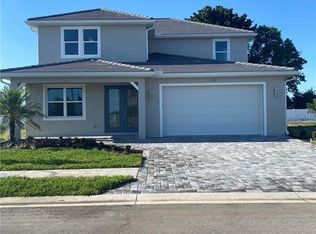
- $970,0005 bd4 ba3.4k sqft5236 Willow Lake Ct, Sarasota, FL 34233Sold
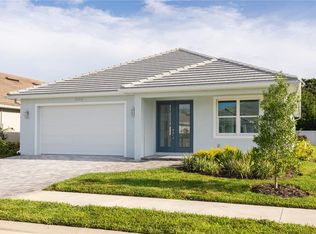
- $788,0003 bd2 ba2k sqft5244 Willow Lake Ct, Sarasota, FL 34233Sold
- $573,0003 bd2 ba2k sqft5516 Honore Ave, Sarasota, FL 34233Off Market

- $387,200-- bd-- ba-- sqft5516 Honore Ave, Sarasota, FL 34233Off Market
- $788,0003 bd2 ba2k sqft5232 Willow Lake Ct, Sarasota, FL 34233Sold
- $759,9993 bd2 ba2k sqft5248 Willow Lake Ct, Sarasota, FL 34233Sold
- $584,5003 bd2 ba2k sqft5241 Willow Lake Ct, Sarasota, FL 34233Off Market
- $945,3005 bd4 ba3.4k sqft5228 Willow Lake Ct, Sarasota, FL 34233Off Market
A local agent can set up tours, give advice and negotiate with sellers.
A local lender can help you make sure your offer is ready when you are.
Similar homes
- $999,9804 bd4 ba3.1k sqft5542 NATIVE HENNA COURT, SARASOTA, FL 34238For Sale

 MLS ID #A4698664, Priya Acharya, PLL, KELLER WILLIAMS ON THE WATER S. Stellar MLS
 - $614,9003 bd2 ba2.2k sqft5285 TWINFLOWER LANE, SARASOTA, FL 34233For Sale
 MLS ID #A4697830, Emerson Robbins, HARRY ROBBINS ASSOC INC. Stellar MLS
 - $769,0004 bd4 ba2.6k sqft9069 LUNA LANE, SARASOTA, FL 34241For Sale
 MLS ID #A4702433, Enrique Coletti, COLDWELL BANKER REALTY. Stellar MLS
 - $1,090,0005 bd4 ba3.1k sqft12457 GOLDEN SAGE DRIVE, SARASOTA, FL 34238For Sale
 MLS ID #O6379705, Steven Koleno, BEYCOME OF FLORIDA LLC. Stellar MLS
 - $1,200,0005 bd5 ba4k sqft7271 GREAT EGRET BOULEVARD, SARASOTA, FL 34241For SaleMLS ID #A4701498, John Fevrier, RE/MAX ALLIANCE GROUP. Stellar MLS
- $849,0003 bd2 ba2.3k sqft4824 HANGING MOSS LANE, SARASOTA, FL 34238For SaleMLS ID #A4695897, Brian Seidel, PA, AMERICAN PROPERTY GROUP. Stellar MLS
- $834,9904 bd4 ba2.8k sqft7249 MEADOWSHADE COURT, SARASOTA, FL 34241New ConstructionStellar MLS
- $815,0003 bd2 ba2.2k sqft5697 LONG SHORE LOOP, SARASOTA, FL 34238For SaleMLS ID #A4695601, Lynn Gray, BERKSHIRE HATHAWAY HOMESERVICE. Stellar MLS
- $885,0004 bd4 ba3.5k sqft10187 MILKY WAY CIRCLE, SARASOTA, FL 34241For SaleMLS ID #A4690808, Dawnelle Lanners, KW COASTAL LIVING III. Stellar MLS
- $775,0004 bd3 ba2.6k sqft4360 BRANDYWINE DRIVE, SARASOTA, FL 34241For SaleMLS ID #A4698844, Linda Dooley, PREMIER SOTHEBY'S INTERNATIONAL REALTY. Stellar MLS
- $949,9904 bd4 ba2.9k sqft721 ANEGADA LANE, SARASOTA, FL 34234New ConstructionStellar MLS
- $999,9904 bd4 ba3.2k sqft659 MALDIVES TRAIL, SARASOTA, FL 34234New ConstructionStellar MLS
- $825,0003 bd3 ba2.6k sqft7732 SANDHILL LAKE DRIVE, SARASOTA, FL 34241For SaleMLS ID #A4687260, R Glen Ridgeway, COLDWELL BANKER REALTY. Stellar MLS
- $885,0005 bd4 ba3.9k sqft8134 SANTA ROSA COURT, SARASOTA, FL 34243For SaleMLS ID #A4666633, Nick Paape, NEXTHOME EXCELLENCE. Stellar MLS
- $685,0004 bd4 ba2.9k sqft8366 VELDA TRAIL, SARASOTA, FL 34241For SaleMLS ID #A4693975, Dawnelle Lanners, KW COASTAL LIVING III. Stellar MLS
- $750,0004 bd4 ba3k sqft2802 BUTTERFLY JASMINE TRAIL, SARASOTA, FL 34240For SaleMLS ID #A4700975, Gina Love, P.A, LPT REALTY, LLC. Stellar MLS
- $699,9003 bd2 ba1.7k sqft1401 GEORGETOWNE DRIVE, SARASOTA, FL 34232For SaleMLS ID #A4701255, Anita Darvai Seaton, OFFERMATE REAL ESTATE. Stellar MLS
- $979,0004 bd4 ba3.2k sqft20123 PASSAGIO DRIVE, VENICE, FL 34293For SaleMLS ID #N6143164, Deborah Miller, PLLC, RE/MAX PALM. Stellar MLS
- $1,090,0003 bd3 ba2.9k sqft22209 DEER POINTE CROSSING, BRADENTON, FL 34202For SaleMLS ID #A4701413, Colette Jay, HORIZON REALTY INTERNATIONAL. Stellar MLS
- $965,0003 bd3 ba2.4k sqft16415 ISOLA PLACE, LAKEWOOD RANCH, FL 34211New ConstructionMLS ID #A4702059, Darin Revermann, REAL BROKER, LLC. Stellar MLS
