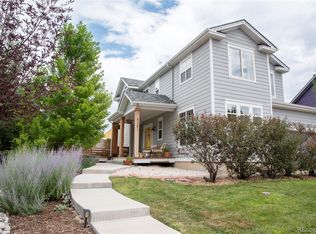
New exterior paint and expansive back patio. New AC units, radon system, sump pump. BACKS TO OPEN SPACE! One of a few homes in the neighborhood that BACKS TO RECREATION AREA & MILAVEC RESERVOIR that is being developed into a spectacular park w/ splash pad, baseball diamonds, nature viewing areas, bike & hiking trails, pickle ball courts & much more. We listened to feedback & did all the work for you with all new exterior paint & brand new back patio to sit & ENJOY THE STARS OVER THE RESERVOIR FROM YOUR NEW PATIO! This home will sit closer to the trails & wildlife viewing areas so construction of the park won't be a nuisance. ENJOY THE FIREWORKS OVER THE RESERVOIR from your new back patio every July 4th! IMAGINE THE ENTERTAINING YOU CAN DO & the family bbq's on your huge back patio every spring & summer or the quiet mornings watching the sunrise w/ coffee in hand! See mock ups of NEW PARK COMING in photos & at the house during showings. Step inside & you are greeted w/ a large sun bathed front living room that would be a GREAT HOME OFFICE. Follow the hardwood floors to the back living room w/ GAS FIREPLACE, dining area & large kitchen looking out over the backyard. The pantry is huge!!! The laundry room is on the main floor & steps out to the 2 car garage. Gorgeous UPDATED LUXURY VINYL PLANK FLOORING throughout the upstairs! There is a HUGE LOFT area that could be converted to additional bedroom. The huge primary ensuite bedroom has french doors, DOUBLE WALK IN CLOSETS & a 5 piece ensuite bathroom with so much NATURAL LIGHT! 2 additional bedrooms upstairs w/ reservoir & open space views & a full bathroom round out the upstairs. The basement has large egress windows, stub in for bathroom & is ready for you to finish the way you like. Radon system, 2 new AC units (1 for each floor) & 2 furnaces recently cleaned & serviced & sump pump for your peace of mind. WATCH THE TOUR @ LINK https://youtu.be/urmq1WBgGWM
Sold for $520,000
$520,000
5249 Mt Arapaho Circle, Frederick, CO 80504
3beds
3,096sqft
Single Family Residence
Built in 2002
8,276 Square Feet Lot
$515,800 Zestimate®
$168/sqft
$2,915 Estimated rent
Home value
$515,800
$490,000 - $547,000
$2,915/mo
Zestimate® history
Owner options
List your home for rent
$2,915/mo
Rent Zestimate®
Find your next renter with Zillow Rental Manager. Plus, with online applications, you can quickly screen prospective tenants – for free.
$2,915/mo
Rent Zestimate®
Refinance and save
$3,137/mo
Est. payment
Refinancing to a lower rate could help reduce your monthly payments and save thousands over the life of the loan.
$3,137/mo
Est. payment
Explore your selling options
Work with a Zillow partner agent
Leverage their expertise and Zillow's premium Showcase listings to get your home seen by more buyers.
Get startedList with your own agent
Get your home in front of millions of buyers by listing it on Zillow.
Learn how to do itSell it yourself
Take full control of how buyers see your home on Zillow by listing For Sale by Owner (FSBO).
List your homeWhat's special
Gas fireplaceBacks to recreation areaNew exterior paintBrand new back patioBacks to open spaceHuge loft areaExpansive back patio
Zillow last checked:
Listing updated:
Listed by:
Chantel Campbell 303-408-4263 chantel@denverhomesforlife.com,
Madison & Company Properties
Bought with:
Amrit Bachman, 100092203
JPAR Modern Real Estate
Source: REcolorado as distributed by MLS GRID,MLS#: 5880248
Facts & features
Interior
Bedrooms & bathrooms
- Bedrooms: 3
- Bathrooms: 3
- Full bathrooms: 2
- 1/2 bathrooms: 1
- Main level bathrooms: 1
Primary bedroom
- Description: New Lvp Floors, Large Sitting Area, Double Walk In Closets, Double Entry Doors
- Level: Upper
- Area: 312.12 Square Feet
- Dimensions: 15.3 x 20.4
Bedroom
- Description: Large Bedroom With View Of Backyard,Lvp Floors, Used As Home Office In Photos
- Level: Upper
- Area: 112.96 Square Feet
- Dimensions: 9.11 x 12.4
Bedroom
- Description: Large Bedroom With View Of Backyard, Pink Room In Photos With Custom Mural And Lvp Floors
- Level: Upper
- Area: 121.16 Square Feet
- Dimensions: 9.11 x 13.3
Primary bathroom
- Description: Large And Bright Bathroom With New Tile, Soaking Tub, Double Vanities, Tile Floor, Standing Glass Shower
- Level: Upper
- Area: 116.96 Square Feet
- Dimensions: 8.6 x 13.6
Bathroom
- Description: Full Bathroom With Tile Floor, Single Vanity And Tub/Shower
- Level: Upper
- Area: 51.93 Square Feet
- Dimensions: 9.11 x 5.7
Bathroom
- Description: Pedestal Sink, Hardwood Floors
- Level: Main
- Area: 24.96 Square Feet
- Dimensions: 4.8 x 5.2
Dining room
- Description: Views Of Backyard And Open Space, Opens To Kitchen And Main Living Room. Hardwood Floors
- Level: Main
- Area: 136.4 Square Feet
- Dimensions: 12.4 x 11
Kitchen
- Description: Island, Laminate Counters, All Appliances Included, Tons Of Storage, Huge Pantry, View Of Backyard And Open Space
- Level: Main
- Area: 155 Square Feet
- Dimensions: 12.4 x 12.5
Laundry
- Description: Storage, Opens To Garage
- Level: Main
- Area: 29.64 Square Feet
- Dimensions: 5.7 x 5.2
Living room
- Description: Front Living Room, Hardwood Floors
- Level: Main
- Area: 184.95 Square Feet
- Dimensions: 13.7 x 13.5
Living room
- Description: Great Room Living Area With Gas Fireplace, Hardwood Floors, Ceiling Fan, Opens To Dining Area And Kitchen
- Level: Main
- Area: 204.48 Square Feet
- Dimensions: 14.2 x 14.4
Loft
- Description: Bright, New Lvp Floors, Could Be Converted To 4th Bedroom
- Level: Upper
- Area: 197.28 Square Feet
- Dimensions: 13.7 x 14.4
Heating
- Forced Air
Cooling
- Central Air
Appliances
- Included: Dishwasher, Disposal, Dryer, Gas Water Heater, Microwave, Oven, Refrigerator, Washer
- Laundry: In Unit
Features
- Eat-in Kitchen, Five Piece Bath, Kitchen Island, Laminate Counters, Open Floorplan, Pantry, Primary Suite, Radon Mitigation System, Smoke Free, Walk-In Closet(s)
- Flooring: Carpet, Tile, Vinyl, Wood
- Windows: Double Pane Windows, Window Treatments
- Basement: Bath/Stubbed,Full,Unfinished
- Number of fireplaces: 1
- Fireplace features: Gas, Living Room
- Common walls with other units/homes: No Common Walls
Interior area
- Total structure area: 3,096
- Total interior livable area: 3,096 sqft
- Finished area above ground: 2,193
- Finished area below ground: 0
Property
Parking
- Total spaces: 2
- Parking features: Concrete, Dry Walled, Storage
- Attached garage spaces: 2
Features
- Levels: Two
- Stories: 2
- Entry location: Exterior Access
- Patio & porch: Front Porch, Patio
- Exterior features: Private Yard
- Fencing: Full
- Has view: Yes
- View description: Meadow, Mountain(s)
Lot
- Size: 8,276 Square Feet
- Features: Borders Public Land, Greenbelt, Meadow, Open Space, Sprinklers In Front, Sprinklers In Rear
Details
- Parcel number: R0028801
- Special conditions: Standard
Construction
Type & style
- Home type: SingleFamily
- Architectural style: Traditional
- Property subtype: Single Family Residence
Materials
- Wood Siding
- Foundation: Structural
- Roof: Composition
Condition
- Updated/Remodeled
- Year built: 2002
Utilities & green energy
- Electric: 110V
- Sewer: Public Sewer
- Water: Public
- Utilities for property: Electricity Connected, Internet Access (Wired), Natural Gas Connected, Phone Connected
Community & HOA
Community
- Security: Carbon Monoxide Detector(s), Radon Detector, Smoke Detector(s)
- Subdivision: Summit View Estates
HOA
- Has HOA: Yes
- HOA fee: $110 annually
- HOA name: Flagstaff Management
- HOA phone: 303-682-0098
Location
- Region: Frederick
Financial & listing details
- Price per square foot: $168/sqft
- Tax assessed value: $514,130
- Annual tax amount: $3,392
- Date on market: 2/20/2025
- Listing terms: Cash,Conventional,FHA,VA Loan
- Exclusions: Sellers Personal Belongings And Any Staging Items.
- Ownership: Individual
- Electric utility on property: Yes
- Road surface type: Paved
Price history
| Date | Event | Price |
|---|---|---|
| 7/22/2025 | Sold | $520,000-5.5%$168/sqft |
Source:  REcolorado as distributed by MLS GRID #5880248 Report a problem REcolorado as distributed by MLS GRID #5880248 Report a problem | ||
| 6/27/2025 | Pending sale | $550,000$178/sqft |
Source: REcolorado as distributed by MLS GRID #5880248 Report a problem | ||
| 6/5/2025 | Price change | $550,000-4.3%$178/sqft |
Source: REcolorado as distributed by MLS GRID #5880248 Report a problem | ||
| 5/28/2025 | Price change | $575,000-0.9%$186/sqft |
Source: REcolorado as distributed by MLS GRID #5880248 Report a problem | ||
| 5/2/2025 | Listed for sale | $580,000+2.7%$187/sqft |
Source: REcolorado as distributed by MLS GRID #5880248 Report a problem | ||
| 4/24/2025 | Listing removed | $565,000$182/sqft |
Source: REcolorado as distributed by MLS GRID #5880248 Report a problem | ||
| 4/14/2025 | Listed for sale | $565,000$182/sqft |
Source: REcolorado as distributed by MLS GRID #5880248 Report a problem | ||
| 3/31/2025 | Pending sale | $565,000$182/sqft |
Source: REcolorado as distributed by MLS GRID #5880248 Report a problem | ||
| 3/22/2025 | Price change | $565,000-1.7%$182/sqft |
Source: REcolorado as distributed by MLS GRID #5880248 Report a problem | ||
| 3/20/2025 | Price change | $574,500-0.1%$186/sqft |
Source: REcolorado as distributed by MLS GRID #5880248 Report a problem | ||
| 2/20/2025 | Listed for sale | $575,000+15%$186/sqft |
Source: REcolorado as distributed by MLS GRID #5880248 Report a problem | ||
| 11/5/2021 | Sold | $500,000+6.4%$161/sqft |
Source:  IRES as distributed by MLS GRID #952492 Report a problem IRES as distributed by MLS GRID #952492 Report a problem | ||
| 10/12/2021 | Pending sale | $470,000$152/sqft |
Source: IRES as distributed by MLS GRID #952492 Report a problem | ||
| 10/7/2021 | Listed for sale | $470,000+81.8%$152/sqft |
Source: IRES as distributed by MLS GRID #952492 Report a problem | ||
| 11/14/2002 | Sold | $258,481$83/sqft |
Source: Public Record Report a problem | ||
Public tax history
| Year | Property taxes | Tax assessment |
|---|---|---|
| 2026 | $3,598 +6.1% | $31,470 -2.1% |
| 2025 | $3,392 +4.3% | $32,140 -11.4% |
| 2024 | $3,253 +13.2% | $36,260 -0.9% |
| 2023 | $2,874 -1% | $36,600 +32.9% |
| 2022 | $2,901 +7.1% | $27,540 -2.8% |
| 2021 | $2,709 | $28,330 +6.3% |
| 2020 | $2,709 +21% | $26,660 |
| 2019 | $2,239 -18.5% | $26,660 +18.3% |
| 2018 | $2,748 +22.8% | $22,540 |
| 2017 | $2,239 -2.2% | $22,540 +11.9% |
| 2016 | $2,289 +21.9% | $20,140 |
| 2015 | $1,878 +20.1% | $20,140 +20% |
| 2014 | $1,564 | $16,780 |
| 2013 | -- | $16,780 -8.7% |
| 2012 | -- | $18,380 |
| 2011 | -- | $18,380 +6.9% |
| 2010 | -- | $17,190 |
| 2009 | -- | $17,190 -13.6% |
| 2008 | -- | $19,900 |
| 2007 | -- | $19,900 +1.9% |
| 2006 | -- | $19,530 |
| 2005 | -- | $19,530 +3.1% |
| 2004 | -- | $18,940 -0.9% |
| 2003 | -- | $19,120 |
Find assessor info on the county website
Neighborhood: 80504
Nearby homes
- $538,7004 bd4 ba2.4k sqft5247 Mount Arapaho Cir, Frederick, CO 80504Off Market

- $637,7004 bd3 ba2.9k sqft5251 Mount Arapaho Cir, Frederick, CO 80504Off Market
- $509,6003 bd3 ba1.6k sqft5245 Mount Arapaho Cir, Frederick, CO 80504Off Market
- $583,8003 bd3 ba1.9k sqft5252 Mount Arapaho Cir, Frederick, CO 80504Off Market

- $549,0003 bd4 ba2.5k sqft5243 Mount Arapaho Cir, Frederick, CO 80504For Sale
- $516,5003 bd2 ba3.1k sqft5274 Mount Arapaho Cir, Frederick, CO 80504Off Market
- $515,3003 bd3 ba2.4k sqft5276 Mount Arapaho Cir, Frederick, CO 80504Off Market
- $511,3003 bd3 ba1.9k sqft5276 Mt Arapaho Cir, Frederick, CO 80504Off Market
Nearby schools
GreatSchools rating
- 5/10Legacy Elementary SchoolGrades: PK-5Distance: 0.9 mi
- 6/10Coal Ridge Middle SchoolGrades: 6-8Distance: 2.4 mi
- 7/10Frederick Senior High SchoolGrades: 9-12Distance: 1.6 mi
Schools provided by the listing agent
- Elementary: Legacy
- Middle: Coal Ridge
- High: Frederick
- District: St. Vrain Valley RE-1J
Source: REcolorado as distributed by MLS GRID. This data may not be complete. We recommend contacting the local school district to confirm school assignments for this home.
Get a cash offer in 3 minutes
Find out how much your home could sell for in as little as 3 minutes with a no-obligation cash offer.
Estimated market value
$515,800
Get a cash offer in 3 minutes
Find out how much your home could sell for in as little as 3 minutes with a no-obligation cash offer.
Estimated market value
$515,800
- Colorado
- Weld County
- Frederick
- 80504
- 5249 Mt Arapaho Circle
Nearby cities
Nearby zip codes
Other Frederick Topics
