Skip main navigation
Contingent
  • $1,195,000

    5249 Red Cedar COURT, West Bend, WI 53095

    5beds
    5,444sqft
    : 
    Loading
    Get pre-qualified
    Single Family Residence
    Built in 2007
    3.1 Acres Lot
    $1,181,000 Zestimate®
    $220/sqft
    $-- HOA

    What's special

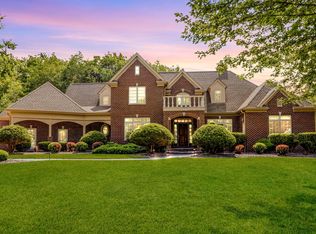
    Luxurious architecture both inside and out of this Traditional 5-bedroom, 4.5 bath stunner. Beautifully crafted French doors lead to functional outdoor space with pergola, deck, patio, and massive fireplace for gathering. Enjoy the secluded backyard with your own private walking/mt. biking trail. Large front yard filled with wildflowers and enough space to fly kites. Dramatic two-story, open concept living room with wall of windows for an abundance of natural light. Chef's kitchen is ideal for entertaining with large island for meal prep, beverage fridge, wine chiller and 2-dishwashers for easy clean-up. Spacious primary with ensuite and private balcony for morning retreats. Rare opportunity for this unique custom built original in the coveted Cedar Pointe Estates!
    51 days
    |
    218
    |
    7
    |

    Zillow last checked:

    Listing updated:

    Listed by:

    Sean Brown 414-400-4944,

    Best Life Realty

    Source: WIREX MLS,MLS#: 1963260MLS LogoOriginating MLS: Metro MLS

      Facts & features

      Interior

      Bedrooms & bathrooms
      • Bedrooms: 5
      • Bathrooms: 5
      • Full bathrooms: 4
      • 1/2 bathrooms: 1
      Primary bedroom
      • Level: Upper
      • Area: 440
      • Dimensions: 22 x 20
      Bedroom 2
      • Level: Upper
      • Area: 156
      • Dimensions: 13 x 12
      Bedroom 3
      • Level: Upper
      • Area: 234
      • Dimensions: 18 x 13
      Bedroom 4
      • Level: Upper
      • Area: 247
      • Dimensions: 19 x 13
      Bedroom 5
      • Level: Lower
      • Area: 132
      • Dimensions: 12 x 11
      Bathroom
      • Features: Shower on Lower, Ceramic Tile, Master Bedroom Bath: Tub/No Shower, Master Bedroom Bath: Walk-In Shower, Master Bedroom Bath, Shower Over Tub, Shower Stall
      Dining room
      • Level: Main
      • Area: 198
      • Dimensions: 18 x 11
      Family room
      • Level: Lower
      • Area: 132
      • Dimensions: 12 x 11
      Kitchen
      • Level: Main
      • Area: 475
      • Dimensions: 25 x 19
      Living room
      • Level: Main
      • Area: 440
      • Dimensions: 22 x 20
      Office
      • Level: Main
      • Area: 156
      • Dimensions: 13 x 12
      Heating
      • Natural Gas, Forced Air, Radiant/Hot Water, Zoned
      Cooling
      • Central Air
      Appliances
      • Included: Cooktop, Dishwasher, Dryer, Microwave, Oven, Range, Refrigerator, Washer, Water Softener
      Features
      • Central Vacuum, High Speed Internet, Pantry, Cathedral/vaulted ceiling, Walk-In Closet(s), Wet Bar, Kitchen Island
      • Basement: 8'+ Ceiling,Finished,Full,Full Size Windows,Concrete
      Interior area
      • Total structure area: 5,444
      • Total interior livable area: 5,444 sqft
      • Finished area above ground: 3,884
      • Finished area below ground: 1,560

      Property

      Parking
      • Total spaces: 3.5
      • Parking features: Built-in under Home, Garage Door Opener, Attached, 3 Car, 1 Space
      • Attached garage spaces: 3.5
      Features
      • Levels: Two
      • Stories: 2
      • Patio & porch: Deck, Patio
      • Fencing: Fenced Yard
      Lot
      • Size: 3.1 Acres
      • Features: Wooded
      Details
      • Parcel number: T13 0800116
      • Zoning: R-1R
      • Other equipment: Intercom

      Construction

      Type & style
      • Home type: SingleFamily
      • Architectural style: Contemporary
      • Property subtype: Single Family Residence
      Materials
      • Fiber Cement, Stone, Brick/Stone, Stucco/Slate
      Condition
      • 11-20 Years
      • New construction: No
      • Year built: 2007

      Utilities & green energy

      • Sewer: Septic Tank
      • Water: Well
      • Utilities for property: Cable Available

      Community & HOA

      Community
      • Security: Security System
      • Subdivision: Cedar Pointe
      Location
      • Region: West Bend
      • Municipality: West Bend

      Financial & listing details

      • Price per square foot: $220/sqft
      • Tax assessed value: $983,700
      • Annual tax amount: $9,092
      • Date on market: 5/20/2026
      • Inclusions: Gas Stovetop, 2 Kitchen Refrigerators, Wine Chiller, Beverage Frig, 2 Ovens, Ll Oven/Range, 3 Dishwashers, Washer & Dryer, 2 Microwaves, R.O. System, Water Softener
      • Exclusions: Light Fixture Above Piano. Sellers' Personal Property

        Estimated market value

        $1,181,000

        $1.12M - $1.24M

        $4,858/mo

        Price history

        DateEventPrice
        6/13/2026Contingent$1,195,000$220/sqft
        Source: WIREX MLS #1963260 Report a problem
        5/20/2026Listed for sale$1,195,000+29.8%$220/sqft
        Source: WIREX MLS #1963260 Report a problem
        3/28/2022Sold$921,000+2.4%$169/sqft
        Source: WIREX MLS #1750315 Report a problem
        3/10/2022Pending sale$899,850$165/sqft
        Source: Metro MLS #1750315 Report a problem
        11/23/2021Price change$899,850-2.7%$165/sqft
        Source: Metro MLS #1750315 Report a problem
        9/15/2021Price change$924,850-5.1%$170/sqft
        Source: Metro MLS #1750315 Report a problem
        7/16/2021Listed for sale$974,850+21.9%$179/sqft
        Source: Metro MLS #1750315 Report a problem
        12/1/2019Listing removed$799,900$147/sqft
        Source: Boss Realty, LLC #1656839 Report a problem
        9/2/2019Price change$799,900-5.9%$147/sqft
        Source: Boss Realty, LLC #1656839 Report a problem
        7/17/2019Price change$849,900-5.6%$156/sqft
        Source: Boss Realty, LLC #1633176 Report a problem
        4/24/2019Listed for sale$899,900+20%$165/sqft
        Source: Boss Realty, LLC #1633176 Report a problem
        10/30/2008Sold$750,000+275%$138/sqft
        Source: Public Record Report a problem
        6/11/2008Sold$200,000$37/sqft
        Source: Public Record Report a problem

        Public tax history

        YearProperty taxesTax assessment
        2024$8,305 -8.6%$983,700 +42.4%
        2023$9,091 +3.6%$690,800
        2022$8,775 -7.8%$690,800
        2021$9,522 +3.2%$690,800
        2020$9,223 +6.7%$690,800
        2019$8,644 +1.8%$690,800
        2018$8,491 +0.5%$690,800
        2017$8,447 -1.5%$690,800
        2016$8,575 -0.4%$690,800
        2015$8,610 +0.3%$690,800
        2014$8,584 -4%$690,800 +0.8%
        2013$8,937 -7.6%$685,100
        2012$9,669 +0.6%$685,100 -9.7%
        2011$9,614 +0.4%$758,500
        2010$9,576 +14%$758,500 +4.4%
        2009$8,401 +30.2%$726,600 +52.3%
        2008$6,454 +128.2%$477,000 +125.3%
        2007$2,828 +123.1%$211,700 +116.5%
        2006$1,267 +0.5%$97,800
        2005$1,262 $97,800
        Find assessor info on the county website

        Monthly payment

        Est. payment

        Payment breakdown

        Explore the cost of this home by adjusting the details. Changes won't be saved.
        All calculations are estimates and provided by Zillow, Inc. for informational purposes only. Actual amounts may vary.
        HOA fees may include property taxes on listings classified as Co-Ops. Contact the listing agent and/or owner for fee details.
        Mortgage interest rates are dependent on a number of factors, including credit score, down payment, and repayment length. Interest rate data provided by Zillow Group Marketplace, Inc. as of 1/1/1970 from various mortgage lenders with which we have lead or other similar arrangements; the Estimated Payment is an average of those rates.
        See how much you could borrow to make a competitive offer.

        Climate risks

        Neighborhood: 53095

        Getting around

        0 / 100
        Car-Dependent
        18 / 100
        Somewhat Bikeable

        Nearby schools

        GreatSchools rating
        Schools provided by the listing agent
        • Elementary: Mclane
        • Middle: Badger
        • High: West
        • District: West Bend

        Source: WIREX MLS. This data may not be complete. We recommend contacting the local school district to confirm school assignments for this home.

        A local agent can set up tours, give advice and negotiate with sellers.

        A local lender can help you make sure your offer is ready when you are.

        Browse local experts

        Similar homes