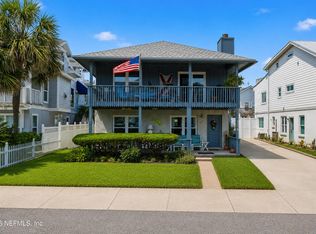
Coastal charm meets timeless elegance just two blocks from the Atlantic Ocean. This beautifully maintained home offers the rare combination of classic character, exceptional condition and desirable north beaches location. Inside, you'll find a spacious and versatile floor plan featuring two private primary suites, making it ideal for multigenerational living or hosting guests. One primary suite includes an adjoining sitting room that can easily be converted into a fourth bedroom, nursery, home office, or fitness space to suit your lifestyle. Designed for both everyday living and entertaining, the home opens to a beautifully landscaped backyard oasis complete with mature tropical landscaping and inviting outdoor living spaces plus a second floor open air lanai, providing a peaceful escape. Leave the car behind and enjoy easy walks or bike rides to the beach, neighborhood parks, and the vibrant Beaches Town Center.
Active under contract
Price cut: $49.1K (8/19)
$1,499,900
525 2ND Street, Neptune Beach, FL 32266
3beds
2,040sqft
Single Family Residence
Built in 1940
5,227 Square Feet Lot
$1,451,300 Zestimate®
$735/sqft
$-- HOA
What's special
- 80 days
- 898
- 35
Zillow last checked:
Listing updated:
Listed by:
RYAN WETHERHOLD 904-333-7873,
OCEANSIDE REAL ESTATE 904-333-7873,
LYNN HILEMAN 904-270-2250
Source: realMLS,MLS#: 2158021
Facts & features
Interior
Bedrooms & bathrooms
- Bedrooms: 3
- Bathrooms: 3
- Full bathrooms: 3
Heating
- Electric, Heat Pump
Cooling
- Central Air
Appliances
- Included: Dishwasher, Disposal, Electric Oven, Electric Range, Microwave, Refrigerator
- Laundry: In Garage
Features
- Ceiling Fan(s), Eat-in Kitchen, Entrance Foyer, Guest Suite, Jack and Jill Bath, Split Bedrooms, Walk-In Closet(s)
- Flooring: Tile, Wood
Interior area
- Total interior livable area: 2,040 sqft
Property
Parking
- Total spaces: 2
- Parking features: Additional Parking, Detached, Garage, Garage Door Opener
- Garage spaces: 2
Features
- Levels: Two
- Stories: 2
- Patio & porch: Terrace
- Exterior features: Balcony, Courtyard
- Fencing: Cross Fenced
- Has view: Yes
- View description: Trees/Woods
Lot
- Size: 5,227 Square Feet
- Dimensions: 50 x 105
- Features: Corner Lot
Details
- Parcel number: 1729275000
- Zoning description: Residential
Construction
Type & style
- Home type: SingleFamily
- Architectural style: Traditional
- Property subtype: Single Family Residence
Materials
- Fiber Cement
- Roof: Shingle
Condition
- Updated/Remodeled
- New construction: No
- Year built: 1940
Utilities & green energy
- Water: Public
- Utilities for property: Cable Connected, Electricity Connected, Sewer Connected, Water Connected
Community & HOA
Community
- Subdivision: Hornes
HOA
- Has HOA: No
Location
- Region: Jacksonville
Financial & listing details
- Price per square foot: $735/sqft
- Tax assessed value: $801,064
- Annual tax amount: $10,733
- Date on market: 8/7/2026
- Listing terms: Cash,Conventional,FHA,USDA Loan,VA Loan
Estimated market value
$1,451,300
$1.38M - $1.52M
$3,627/mo
Price history
| Date | Event | Price |
|---|---|---|
| 8/19/2026 | Price change | $1,499,900-3.2%$735/sqft |
Source:  realMLS #2158021 Report a problem | ||
| 8/7/2026 | Listed for sale | $1,549,000+141.7%$759/sqft |
Source: realMLS #2158021 Report a problem | ||
| 1/31/2017 | Sold | $641,000-5%$314/sqft |
Source: realMLS #853405 Report a problem | ||
| 12/5/2016 | Pending sale | $674,900$331/sqft |
Source: Watson Realty Corp. #853405 Report a problem | ||
| 10/31/2016 | Listed for sale | $674,900+27.3%$331/sqft |
Source: WATSON REALTY CORP #853405 Report a problem | ||
| 9/18/2003 | Sold | $530,000+47.6%$260/sqft |
Source: Public Record Report a problem | ||
| 5/31/2001 | Sold | $359,000+11%$176/sqft |
Source: Public Record Report a problem | ||
| 5/8/2000 | Sold | $323,500+37.7%$159/sqft |
Source: Public Record Report a problem | ||
| 4/7/1999 | Sold | $235,000$115/sqft |
Source: Public Record Report a problem | ||
Public tax history
| Year | Property taxes | Tax assessment |
|---|---|---|
| 2025 | $10,734 +2.3% | $644,033 +2.9% |
| 2024 | $10,490 +2.7% | $625,883 +3% |
| 2023 | $10,216 +9% | $607,654 +3% |
| 2022 | $9,373 +0.4% | $589,956 +3% |
| 2021 | $9,333 +0.9% | $572,773 +1.4% |
| 2020 | $9,252 +1% | $564,865 +2.3% |
| 2019 | $9,163 +1.1% | $552,166 +1.9% |
| 2018 | $9,059 | $541,871 +22.6% |
| 2017 | $9,059 +23.4% | $442,111 +2.1% |
| 2016 | $7,340 +0.4% | $433,018 +0.7% |
| 2015 | $7,309 -1% | $430,008 +0.8% |
| 2014 | $7,386 | $426,596 -2.2% |
| 2013 | -- | $436,169 -7.4% |
| 2012 | -- | $471,255 -3.3% |
| 2011 | -- | $487,376 -6.5% |
| 2010 | -- | $521,122 -4.4% |
| 2009 | -- | $544,997 +6.3% |
| 2006 | -- | $512,646 +2.4% |
| 2005 | $8,650 | $500,683 +3% |
| 2004 | -- | $486,100 +38.1% |
| 2003 | $6,215 | $352,100 +1.5% |
| 2002 | -- | $346,900 +14.7% |
| 2001 | -- | $302,475 +5.3% |
| 2000 | -- | $287,202 +262.4% |
| 1999 | -- | $79,246 |
Find assessor info on the county website
Monthly payment
Est. payment
Payment breakdown
Explore the cost of this home by adjusting the details. Changes won't be saved.Climate risks
Neighborhood: 32266
Nearby schools
Schools provided by the listing agent
- Elementary: Neptune Beach
- Middle: Duncan Fletcher
- High: Duncan Fletcher
Source: realMLS. This data may not be complete. We recommend contacting the local school district to confirm school assignments for this home.
Similar homes
- $1,195,0005 bd5 ba2.3k sqft317 MAGNOLIA Street, Neptune Beach, FL 32266For Sale
 MLS ID #2146602, MICHELLE BAUR. realMLS
- $1,499,9004 bd4 ba2.7k sqft124 HOPKINS Street, Neptune Beach, FL 32266For Sale
 MLS ID #2145050, SUSAN MASSEY HOPKINS. realMLS
- $1,499,9004 bd4 ba2.7k sqft124/126 HOPKINS Street, Neptune Beach, FL 32266For Sale
 MLS ID #2148674, SUSAN MASSEY HOPKINS. realMLS
- $940,0003 bd2 ba1.3k sqft536 SOUTH Street, Neptune Beach, FL 32266For Sale
 MLS ID #2164223, ROMY VANN. realMLS
