Open House Oct 24 12-2 pm. Looking for the ultimate beach lifestyle with room to breathe? This stunning 2,781 sq. ft. 3 Bedroom 2.5 Bath coastal home has it all! Built in 2005 this home has a modern open floor plan with spacious rooms and high ceilings. Open kitchen overlooking the living room features a new stovetop and oven. Formal dining room or breakfast nook by the kitchen for dining options. Piano room currently / may convert to a spacious office located in the front of the house with a large window, very light and bright! The spacious main bedroom is located downstairs , large master bath with separate shower and garden tub. .An oversized large garage featuring a separate golf cart door--perfect for the Neptune Beach lifestyle! 2 New HVAC's !Prime location tucked near the ICW waterway, minutes to the beach, and walking/biking distance to excellent schools.Cruise to the beaches or the town center easily from this location! Call today for a showing!
Active
Price cut: $50K (10/14)
$1,050,000
1970 TARA Court, Neptune Beach, FL 32266
3beds
2,781sqft
Single Family Residence
Built in 2005
0.3 Acres Lot
$1,032,100 Zestimate®
$378/sqft
$73/mo HOA
What's special
High ceilingsModern open floor planNew stovetop and ovenSpacious rooms
- 38 days
- 1,337
- 40
Likely to sell faster than
Zillow last checked:
Listing updated:
Listed by:
GARY DENMAN 904-710-6322,
BERKSHIRE HATHAWAY HOMESERVICES FLORIDA NETWORK REALTY 904-285-1800
Source: realMLS,MLS#: 2165425
Facts & features
Interior
Bedrooms & bathrooms
- Bedrooms: 3
- Bathrooms: 3
- Full bathrooms: 2
- 1/2 bathrooms: 1
Heating
- Heat Pump
Cooling
- Central Air
Appliances
- Included: Convection Oven, Dishwasher, Disposal, Dryer, Electric Cooktop, Microwave, Refrigerator
Interior area
- Total structure area: 3,741
- Total interior livable area: 2,781 sqft
Property
Parking
- Total spaces: 2.5
- Parking features: Garage
- Garage spaces: 2.5
Features
- Stories: 2
Lot
- Size: 0.3 Acres
Details
- Parcel number: 1774750055
- Zoning description: Residential
Construction
Type & style
- Home type: SingleFamily
- Property subtype: Single Family Residence
Condition
- New construction: No
- Year built: 2005
Utilities & green energy
- Water: Public
- Utilities for property: Cable Available
Community & HOA
Community
- Subdivision: Sunset Point
HOA
- Has HOA: Yes
- HOA fee: $875 annually
Location
- Region: Neptune Beach
Financial & listing details
- Price per square foot: $378/sqft
- Tax assessed value: $965,269
- Annual tax amount: $8,508
- Date on market: 9/18/2026
- Listing terms: Cash,Conventional,FHA,VA Loan
Estimated market value
$1,032,100
$980,000 - $1.08M
$5,252/mo
Price history
| Date | Event | Price |
|---|---|---|
| 10/14/2026 | Price change | $1,050,000-4.5%$378/sqft |
Source:  realMLS #2165425 Report a problem realMLS #2165425 Report a problem | ||
| 9/18/2026 | Listed for sale | $1,100,000$396/sqft |
Source: realMLS #2165425 Report a problem | ||
Public tax history
| Year | Property taxes | Tax assessment |
|---|---|---|
| 2025 | $8,508 +2.4% | $524,117 +2.9% |
| 2024 | $8,309 +2.8% | $509,346 +3% |
| 2023 | $8,086 +8% | $494,511 +3% |
| 2022 | $7,486 +0.5% | $480,108 +3% |
| 2021 | $7,450 +0.9% | $466,125 +1.4% |
| 2020 | $7,383 +1% | $459,690 +2.3% |
| 2019 | $7,309 +1.2% | $449,355 +1.9% |
| 2018 | $7,224 | $440,977 +2.1% |
| 2017 | $7,224 +1.1% | $431,907 +2.1% |
| 2016 | $7,144 +0.4% | $423,024 +0.7% |
| 2015 | $7,114 -1% | $420,084 +0.8% |
| 2014 | $7,188 | $416,750 +1.5% |
| 2013 | -- | $410,592 +1.7% |
| 2012 | -- | $403,729 +3% |
| 2011 | -- | $391,970 +1.5% |
| 2010 | -- | $386,178 +2.7% |
| 2009 | -- | $376,026 +5.7% |
| 2006 | -- | $355,815 +137.2% |
| 2005 | $2,728 | $150,000 |
| 2004 | -- | $150,000 +24.2% |
| 2003 | $2,294 | $120,750 |
Find assessor info on the county website
Monthly payment
Est. payment
Payment breakdown
Explore the cost of this home by adjusting the details. Changes won't be saved.Climate risks
Neighborhood: 32266
Nearby schools
Schools provided by the listing agent
- Elementary: Neptune Beach
- Middle: Fletcher Jr High
- High: Duncan Fletcher
Source: realMLS. This data may not be complete. We recommend contacting the local school district to confirm school assignments for this home.


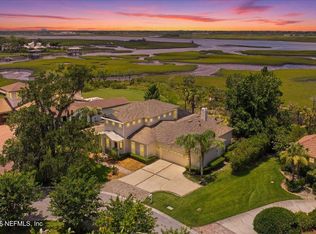
Similar homes
- $688,5003 bd3 ba1.7k sqft1714 LIGHTY Lane, Neptune Beach, FL 32266For Sale
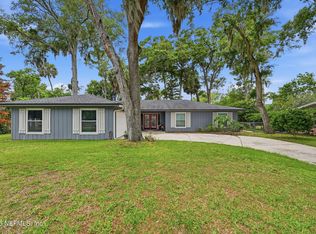 MLS ID #2151564, JOSEPHINE G MOSS. realMLS
 - $1,150,0004 bd4 ba3k sqft279 BARONY Drive, Jacksonville, FL 32225For Sale
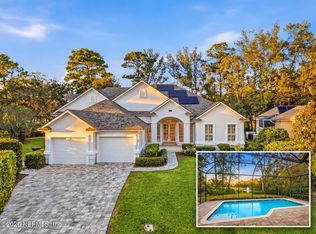 MLS ID #2169596, KATHRYN HUGHES JOHNSON. realMLS
 - $939,0003 bd2 ba2.8k sqft1335 ASHLEY OAKS Drive, Jacksonville Beach, FL 32250For Sale
 MLS ID #2164838, JENNIFER FURNIA. realMLS
 - $550,0004 bd3 ba2.3k sqft2502 WINGED ELM Drive E, Jacksonville, FL 32246For Sale
 MLS ID #2170856, DERRICK LAMONT ALLEN JR. realMLS
