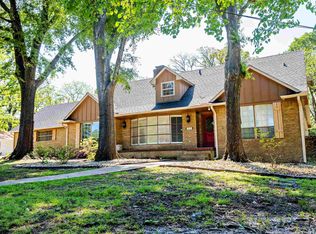
This home has gorgeous curb appeal with its beautiful landscaping and mature trees. Inside the French-style front door you will find an open concept multiple living space including dining room, garden room and library or office. The kitchen is the heart of the home with expansive peninsula for easy entertaining, custom cabinetry, and extensive Corian countertop space. Lovely slate flooring throughout the common rooms of the home and the newly painted interior promotes a warm and inviting feel. Well suited bedrooms and three updated baths allow for easy flow and style with natural light from numerous windows. The primary bedroom boasts a generous ensuite spa bath with dual vanity areas, and large walk in closet. An enclosed patio is the perfect retreat for crafting or extra living space. Outside you will see a large shop with side equipment space and beautiful back yard landscaping and a stone walkway. A natural choice for your permanent home.
Sold
Price Unknown
525 31st St SE, Paris, TX 75460
4beds
2,556sqft
Single Family Residence
Built in 1972
0.4 Acres Lot
$316,100 Zestimate®
$--/sqft
$2,241 Estimated rent
Home value
$316,100
Estimated sales range
Not available
$2,241/mo
Zestimate® history
Owner options
List your home for rent
$2,241/mo
Rent Zestimate®
Find your next renter with Zillow Rental Manager. Plus, with online applications, you can quickly screen prospective tenants – for free.
$2,241/mo
Rent Zestimate®
Refinance and save
Refinancing to a lower rate could help reduce your monthly payments and save thousands over the life of the loan.
Explore your selling options
Work with a Zillow partner agent
Leverage their expertise and Zillow's premium Showcase listings to get your home seen by more buyers.
Get startedList with your own agent
Get your home in front of millions of buyers by listing it on Zillow.
Learn how to do itSell it yourself
Take full control of how buyers see your home on Zillow by listing For Sale by Owner (FSBO).
List your homeWhat's special
Library or officeThree updated bathsGarden roomDining roomWell suited bedroomsGorgeous curb appealLarge walk in closet
Zillow last checked:
Listing updated:
Listed by:
Renee Harvey 0327480 903-785-8484,
Century 21 Harvey Properties-P 903-785-8484
Bought with:
Erica King
Coldwell Banker Apex, REALTORS
Source: NTREIS,MLS#: 20924349
Facts & features
Interior
Bedrooms & bathrooms
- Bedrooms: 4
- Bathrooms: 3
- Full bathrooms: 3
Primary bedroom
- Features: En Suite Bathroom
- Level: First
- Dimensions: 19 x 15
Primary bedroom
- Level: First
- Dimensions: 15 x 14
Bedroom
- Level: First
- Dimensions: 13 x 11
Bedroom
- Level: First
- Dimensions: 12 x 11
Bedroom
- Level: First
- Dimensions: 11 x 12
Bedroom
- Level: First
- Dimensions: 14 x 13
Bedroom
- Level: First
- Dimensions: 14 x 14
Breakfast room nook
- Features: Built-in Features
- Level: First
- Dimensions: 15 x 10
Den
- Features: Built-in Features, Ceiling Fan(s)
- Level: First
- Dimensions: 18 x 13
Dining room
- Level: First
- Dimensions: 14 x 11
Kitchen
- Features: Built-in Features, Granite Counters
- Level: First
- Dimensions: 13 x 11
Living room
- Features: Ceiling Fan(s), Fireplace
- Level: First
- Dimensions: 20 x 25
Utility room
- Level: First
- Dimensions: 16 x 6
Heating
- Central, Electric, Fireplace(s)
Cooling
- Central Air, Ceiling Fan(s)
Appliances
- Included: Dishwasher, Disposal, Gas Range, Microwave, Refrigerator
Features
- Double Vanity, High Speed Internet, Open Floorplan, Cable TV, Walk-In Closet(s)
- Flooring: Carpet, Slate, Tile
- Has basement: No
- Number of fireplaces: 1
- Fireplace features: Gas Log, Living Room, Masonry
Interior area
- Total interior livable area: 2,556 sqft
Property
Parking
- Total spaces: 2
- Parking features: Concrete, Garage, Garage Door Opener
- Attached garage spaces: 2
Features
- Levels: One
- Stories: 1
- Patio & porch: Covered
- Exterior features: Rain Gutters
- Pool features: None
- Fencing: Fenced,Wood
Lot
- Size: 0.4 Acres
Details
- Parcel number: 12523
Construction
Type & style
- Home type: SingleFamily
- Architectural style: Contemporary/Modern,Traditional,Detached
- Property subtype: Single Family Residence
Materials
- Brick, Stone Veneer
- Foundation: Slab
- Roof: Composition
Condition
- Year built: 1972
Utilities & green energy
- Sewer: Public Sewer
- Water: Public
- Utilities for property: Electricity Available, Electricity Connected, Sewer Available, Water Available, Cable Available
Community & HOA
Community
- Features: Curbs
- Security: Smoke Detector(s)
- Subdivision: Johnson Woods
HOA
- Has HOA: No
Location
- Region: Paris
Financial & listing details
- Tax assessed value: $224,170
- Annual tax amount: $3,823
- Date on market: 5/5/2025
- Cumulative days on market: 361 days
- Listing terms: Cash,Conventional,FHA,VA Loan
- Electric utility on property: Yes
Price history
| Date | Event | Price |
|---|---|---|
| 5/1/2026 | Sold | -- |
Source: NTREIS #20924349 Report a problem | ||
| 3/27/2026 | Contingent | $329,000$129/sqft |
Source: NTREIS #20924349 Report a problem | ||
| 3/23/2026 | Price change | $329,000-5.7%$129/sqft |
Source: NTREIS #20924349 Report a problem | ||
| 7/11/2025 | Price change | $349,000-4.4%$137/sqft |
Source: NTREIS #20924349 Report a problem | ||
| 5/5/2025 | Listed for sale | $365,000$143/sqft |
Source: NTREIS #20924349 Report a problem | ||
Public tax history
| Year | Property taxes | Tax assessment |
|---|---|---|
| 2025 | $1,226 +4.5% | $224,170 +4.6% |
| 2024 | $1,173 -41% | $214,320 +8.3% |
| 2023 | $1,989 -14.9% | $197,918 +10% |
| 2022 | $2,339 +1.4% | $179,925 +10% |
| 2021 | $2,306 | $163,568 +10% |
| 2020 | -- | $148,698 +18.8% |
| 2018 | $2,205 | $125,160 |
| 2017 | -- | $125,160 +2.3% |
| 2016 | -- | $122,370 |
| 2015 | -- | $122,370 +7.5% |
| 2014 | -- | $113,860 |
| 2012 | -- | $113,860 +0.3% |
| 2011 | -- | $113,540 |
| 2010 | -- | $113,540 |
| 2009 | -- | $113,540 +8.7% |
| 2008 | -- | $104,500 +10% |
| 2007 | -- | $95,000 |
| 2006 | -- | $95,000 |
| 2005 | -- | $95,000 +2.8% |
| 2004 | -- | $92,400 +0% |
| 2003 | -- | $92,395 |
Find assessor info on the county website
Neighborhood: 75460
Nearby homes
- $378,8005 bd4 ba3.5k sqft3110 Dogwood Ln, Paris, TX 75460Off Market
- $261,200-- bd2 ba2.9k sqft555 31st St SE, Paris, TX 75460Off Market
- $323,8004 bd4 ba3.2k sqft500 31st St SE, Paris, TX 75460Off Market
- $226,800-- bd2 ba2k sqft475 31st St SE, Paris, TX 75460Off Market
- $272,7004 bd3 ba3.1k sqft540 31st St SE, Paris, TX 75460Off Market
- $216,1003 bd3 ba2k sqft3165 Allen St, Paris, TX 75460Off Market
- $429,0005 bd4 ba3.2k sqft480 31st St SE, Paris, TX 75460For Sale
- $292,000-- bd2 ba2.5k sqft3120 Dogwood Ln, Paris, TX 75460Off Market
Nearby schools
GreatSchools rating
- 3/10Crockett Intermediate SchoolGrades: 5-6Distance: 0.3 mi
- 7/10Paris Junior High SchoolGrades: 7-8Distance: 1.4 mi
- 6/10Paris High SchoolGrades: 9-12Distance: 1.6 mi
Schools provided by the listing agent
- Elementary: Aiken
- High: Paris
- District: Paris ISD
Source: NTREIS. This data may not be complete. We recommend contacting the local school district to confirm school assignments for this home.
- Texas
- Lamar County
- Paris
- 75460
- 525 31st St SE
