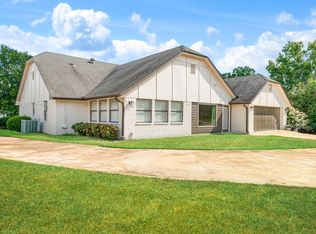
Welcome to this spacious 5 bedroom, 3.5 bath home offering over 3,200 square feet of living space in the heart of desirable Johnson Woods. Designed with both everyday living and entertaining in mind, this home features a chef’s kitchen, wet bar, and generous living spaces with plenty of room for family and guests. The thoughtfully designed split-bedroom arrangement provides flexibility and privacy, making it ideal for an in-law suite, guest quarters, or multi-generational living. Recent improvements include a new roof and skylights, new carpet, and new plumbing valves, offering added peace of mind for the next owner. With five bedrooms, multiple living and entertaining spaces, and a versatile floor plan, this home offers the space and functionality that can be hard to find. All of this in the heart of Johnson Woods, conveniently located near shopping, dining, schools, and everyday amenities.
Under contract
$429,000
480 31st St SE, Paris, TX 75460
5beds
3,276sqft
Single Family Residence
Built in ----
0.35 Acres Lot
$423,800 Zestimate®
$131/sqft
$-- HOA
What's special
Generous living spacesVersatile floor planNew carpetWet barFlexibility and privacyThoughtfully designed split-bedroom arrangementNew roof
- 18 days
- 402
- 25
Likely to sell faster than
Zillow last checked:
Listing updated:
Listed by:
Lydia Fitzgerald 0604954,
Coldwell Banker Regional Realty 903-782-9800
Source: NTREIS,MLS#: 21374067
Facts & features
Interior
Bedrooms & bathrooms
- Bedrooms: 5
- Bathrooms: 4
- Full bathrooms: 3
- 1/2 bathrooms: 1
Primary bedroom
- Features: Ceiling Fan(s), Dual Sinks, Double Vanity, En Suite Bathroom, Garden Tub/Roman Tub, Separate Shower, Walk-In Closet(s)
- Level: First
- Dimensions: 15 x 18
Primary bedroom
- Features: Ceiling Fan(s), En Suite Bathroom
- Level: First
- Dimensions: 14 x 18
Bedroom
- Features: Ceiling Fan(s)
- Level: First
- Dimensions: 14 x 12
Bedroom
- Features: Ceiling Fan(s)
- Level: First
- Dimensions: 14 x 13
Bedroom
- Level: First
- Dimensions: 14 x 12
Breakfast room nook
- Level: First
- Dimensions: 11 x 12
Dining room
- Level: First
- Dimensions: 15 x 12
Kitchen
- Features: Breakfast Bar, Built-in Features, Dual Sinks, Granite Counters, Kitchen Island, Pantry
- Level: First
- Dimensions: 16 x 12
Laundry
- Features: Granite Counters, Utility Sink
- Level: First
- Dimensions: 8 x 7
Living room
- Features: Ceiling Fan(s), Fireplace
- Level: First
- Dimensions: 25 x 20
Heating
- Central, Natural Gas
Cooling
- Central Air, Ceiling Fan(s), Electric
Appliances
- Included: Built-In Gas Range, Double Oven, Dishwasher, Gas Cooktop, Disposal, Gas Water Heater
- Laundry: Washer Hookup, Dryer Hookup, Laundry in Utility Room
Features
- Wet Bar, Built-in Features, Cedar Closet(s), Decorative/Designer Lighting Fixtures, Eat-in Kitchen, Granite Counters, High Speed Internet, In-Law Floorplan, Kitchen Island, Multiple Master Suites, Open Floorplan, Walk-In Closet(s)
- Flooring: Carpet, Engineered Hardwood, Tile
- Windows: Skylight(s)
- Has basement: No
- Number of fireplaces: 1
- Fireplace features: Gas Log, Living Room
Interior area
- Total interior livable area: 3,276 sqft
Video & virtual tour
Property
Parking
- Total spaces: 2
- Parking features: Circular Driveway, Driveway
- Attached garage spaces: 2
Features
- Levels: One
- Stories: 1
- Patio & porch: Rear Porch, Covered, Front Porch, Patio
- Pool features: None
- Fencing: Back Yard,Fenced,Gate,Wood
Lot
- Size: 0.35 Acres
- Features: Interior Lot
Details
- Parcel number: 12497
- Other equipment: Irrigation Equipment
Construction
Type & style
- Home type: SingleFamily
- Architectural style: Traditional,Detached
- Property subtype: Single Family Residence
- Attached to another structure: Yes
Materials
- Brick
- Foundation: Slab
- Roof: Composition
Utilities & green energy
- Sewer: Public Sewer
- Water: Public
- Utilities for property: Electricity Connected, Natural Gas Available, Sewer Available, Separate Meters, Water Available
Community & HOA
Community
- Subdivision: Johnson Woods Add
HOA
- Has HOA: No
Location
- Region: Paris
Financial & listing details
- Price per square foot: $131/sqft
- Tax assessed value: $340,260
- Annual tax amount: $6,145
- Date on market: 9/2/2026
- Cumulative days on market: 20 days
- Listing terms: Cash,Conventional,FHA,VA Loan
Estimated market value
$423,800
$403,000 - $445,000
$2,746/mo
Price history
| Date | Event | Price |
|---|---|---|
| 9/9/2026 | Contingent | $429,000$131/sqft |
Source: NTREIS #21374067 Report a problem | ||
| 9/2/2026 | Listed for sale | $429,000+16%$131/sqft |
Source: NTREIS #21374067 Report a problem | ||
| 10/7/2020 | Listing removed | $369,900$113/sqft |
Source: Glass Land and Home #14420213 Report a problem | ||
| 8/24/2020 | Listed for sale | $369,900+54.4%$113/sqft |
Source: Glass Land and Home LLC #34388 Report a problem | ||
| 9/19/2010 | Listing removed | $239,500$73/sqft |
Source: Chessher & Associates #11298279 Report a problem | ||
| 7/13/2010 | Price change | $239,500-3.8%$73/sqft |
Source: Chessher & Associates #11298279 Report a problem | ||
| 11/4/2009 | Listed for sale | $249,000+10.7%$76/sqft |
Source: Chessher & Associates #11298279 Report a problem | ||
| 8/29/2009 | Listing removed | $225,000$69/sqft |
Source: Visual Tour #22536 Report a problem | ||
| 4/2/2009 | Listed for sale | $225,000$69/sqft |
Source: Coldwell Banker** #22536 Report a problem | ||
Public tax history
| Year | Property taxes | Tax assessment |
|---|---|---|
| 2025 | $2,974 -21.2% | $340,260 +3.1% |
| 2024 | $3,773 -8.8% | $330,100 +5.7% |
| 2023 | $4,139 -17.2% | $312,192 +10% |
| 2022 | $4,999 +0.9% | $283,811 +10% |
| 2021 | $4,954 | $258,010 +1.8% |
| 2020 | -- | $253,462 +18.8% |
| 2018 | $4,941 | $213,350 |
| 2017 | -- | $213,350 +1.7% |
| 2016 | -- | $209,810 |
| 2015 | -- | $209,810 +0.3% |
| 2014 | -- | $209,120 |
| 2012 | -- | $209,120 +0% |
| 2011 | -- | $209,070 +16.2% |
| 2010 | -- | $179,880 +9.3% |
| 2009 | -- | $164,540 |
| 2008 | -- | $164,540 +6.8% |
| 2007 | -- | $154,010 |
| 2006 | -- | $154,010 +1.7% |
| 2005 | -- | $151,393 +10% |
| 2004 | -- | $137,630 +14.7% |
| 2003 | -- | $119,980 |
Find assessor info on the county website
Monthly payment
Est. payment
Payment breakdown
Explore the cost of this home by adjusting the details. Changes won't be saved.Climate risks
Neighborhood: 75460
Nearby schools
Schools provided by the listing agent
- Elementary: Aiken
- Middle: Crockett
- High: Paris
- District: Paris ISD
Source: NTREIS. This data may not be complete. We recommend contacting the local school district to confirm school assignments for this home.
Similar homes
- $359,9004 bd4 ba2.4k sqft3276 Cleveland St, Paris, TX 75460For Sale
 MLS ID #21101240, Kimberly Ross. NTREIS
 - $375,0004 bd4 ba3.3k sqft940 Brandyn Pl, Paris, TX 75462For Sale
 MLS ID #21342212, Brittney Keys. NTREIS
 - $435,0004 bd3 ba2.6k sqft7123 Heather Ln, Paris, TX 75462For Sale
 MLS ID #21385526, Sara Booth. NTREIS
 - $382,5003 bd3 ba2k sqft2157 Clarksville St, Paris, TX 75460For Sale
 MLS ID #21315151, Angela Everitt. NTREIS
