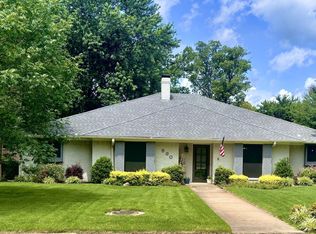
This property was transformed - turning into the wonderful home it's become to it's current owners. Remodeled, renovated and updated - beautifully, with modern flair and function. This Morningside Estates classic ranch style property sits on a corner lot that's almost a third of an acre - LARGE enough to build a pool or an ADU for a growing family or to earn rental income - or a shop, not unlike you'll see others have done so well in Morningside. A classic home in a classic PTX neighborhood - renewed and ready to move into, soon to become a part of your family's legacy for decades to come.
Under contract
$324,900
3910 Miranda Dr, Paris, TX 75462
3beds
2,275sqft
Single Family Residence
Built in 1978
0.31 Acres Lot
$-- Zestimate®
$143/sqft
$-- HOA
What's special
Classic ranch style propertyModern flair and functionRemodeled renovated and updatedCorner lot
- 38 days
- 96
- 0
Likely to sell faster than
Zillow last checked:
Listing updated:
Listed by:
Justin Holland 0560450 972-771-5106,
Legacy & Co. Real Estate LLC 972-771-5106,
Stacy Corn 0529617 214-952-3357,
Legacy & Co. Real Estate LLC
Source: NTREIS,MLS#: 21388530
Facts & features
Interior
Bedrooms & bathrooms
- Bedrooms: 3
- Bathrooms: 3
- Full bathrooms: 2
- 1/2 bathrooms: 1
Primary bedroom
- Features: Ceiling Fan(s), En Suite Bathroom, Sitting Area in Primary, Walk-In Closet(s)
- Level: First
- Dimensions: 17 x 14
Bedroom
- Features: Ceiling Fan(s)
- Level: First
- Dimensions: 11 x 11
Bedroom
- Features: Ceiling Fan(s), Walk-In Closet(s)
- Level: First
- Dimensions: 11 x 11
Primary bathroom
- Features: Built-in Features, Closet Cabinetry, Dual Sinks, En Suite Bathroom, Granite Counters, Stone Counters, Walk-In Shower
- Level: First
- Dimensions: 0 x 0
Bonus room
- Level: First
- Dimensions: 11 x 11
Breakfast room nook
- Level: First
- Dimensions: 11 x 10
Family room
- Features: Ceiling Fan(s), Fireplace
- Level: First
- Dimensions: 20 x 18
Other
- Features: Built-in Features, Granite Counters, Stone Counters
- Level: First
- Dimensions: 0 x 0
Half bath
- Features: Granite Counters
- Level: First
- Dimensions: 0 x 0
Kitchen
- Features: Breakfast Bar, Built-in Features, Eat-in Kitchen, Granite Counters, Kitchen Island, Walk-In Pantry
- Level: First
- Dimensions: 22 x 15
Living room
- Level: First
- Dimensions: 20 x 10
Utility room
- Features: Built-in Features
- Level: First
- Dimensions: 10 x 6
Heating
- Electric
Cooling
- Electric
Appliances
- Included: Dryer, Dishwasher, Electric Oven, Electric Range, Electric Water Heater, Disposal, Microwave, Refrigerator, Vented Exhaust Fan, Washer
- Laundry: Washer Hookup, Dryer Hookup, ElectricDryer Hookup, Laundry in Utility Room, Stacked
Features
- Built-in Features, Decorative/Designer Lighting Fixtures, Eat-in Kitchen, Granite Counters, High Speed Internet, Kitchen Island, Open Floorplan, Other, Pantry, Paneling/Wainscoting, Vaulted Ceiling(s), Wired for Data, Natural Woodwork, Walk-In Closet(s)
- Flooring: Carpet, Ceramic Tile, Luxury Vinyl Plank
- Windows: Shutters
- Has basement: No
- Number of fireplaces: 1
- Fireplace features: Family Room, Masonry, Raised Hearth, Wood Burning
Interior area
- Total interior livable area: 2,275 sqft
Video & virtual tour
Property
Parking
- Total spaces: 3
- Parking features: Concrete, Covered, Door-Multi, Door-Single, Garage, Garage Door Opener, Heated Garage, Inside Entrance, Kitchen Level, Off Street, Garage Faces Side, Side By Side
- Attached garage spaces: 3
Features
- Levels: One
- Stories: 1
- Exterior features: Lighting, Rain Gutters
- Pool features: None
- Fencing: Back Yard,Fenced,Full,Gate,Privacy
Lot
- Size: 0.31 Acres
- Features: Back Yard, Corner Lot, Lawn, Landscaped, Subdivision, Few Trees
- Residential vegetation: Grassed
Details
- Parcel number: 13319
Construction
Type & style
- Home type: SingleFamily
- Architectural style: Ranch,Detached
- Property subtype: Single Family Residence
Materials
- Brick, Concrete, Wood Siding
- Foundation: Slab
- Roof: Composition
Condition
- Year built: 1978
Utilities & green energy
- Sewer: Public Sewer
- Water: Public
- Utilities for property: Cable Available, Electricity Available, Electricity Connected, Sewer Available, Separate Meters, Underground Utilities, Water Available
Community & HOA
Community
- Features: Curbs
- Security: Smoke Detector(s)
- Subdivision: Morningside
HOA
- Has HOA: No
Location
- Region: Paris
Financial & listing details
- Price per square foot: $143/sqft
- Tax assessed value: $285,070
- Annual tax amount: $5,148
- Date on market: 9/18/2026
- Cumulative days on market: 40 days
- Listing terms: Cash,Conventional
- Road surface type: Asphalt
Estimated market value
Not available
Estimated sales range
Not available
Not available
Price history
| Date | Event | Price |
|---|---|---|
| 9/23/2026 | Contingent | $324,900$143/sqft |
Source: NTREIS #21388530 Report a problem | ||
| 9/18/2026 | Listed for sale | $324,900-3%$143/sqft |
Source: NTREIS #21388530 Report a problem | ||
| 2/5/2026 | Sold | -- |
Source: NTREIS #21008103 Report a problem | ||
| 1/28/2026 | Pending sale | $334,900$147/sqft |
Source: NTREIS #21008103 Report a problem | ||
| 1/21/2026 | Contingent | $334,900$147/sqft |
Source: NTREIS #21008103 Report a problem | ||
| 11/19/2025 | Listed for sale | $334,900$147/sqft |
Source: NTREIS #21008103 Report a problem | ||
| 11/19/2025 | Contingent | $334,900$147/sqft |
Source: NTREIS #21008103 Report a problem | ||
| 7/22/2025 | Listed for sale | $334,900-11.8%$147/sqft |
Source: NTREIS #21008103 Report a problem | ||
| 2/9/2024 | Listing removed | -- |
Source: NTREIS #20461749 Report a problem | ||
| 10/24/2023 | Listed for sale | $379,900$167/sqft |
Source:  Paris BOR #38001 Report a problem Paris BOR #38001 Report a problem | ||
| 9/7/2023 | Listing removed | $379,900$167/sqft |
Source: Paris BOR #38001 Report a problem | ||
| 8/8/2023 | Listed for sale | $379,900+100.5%$167/sqft |
Source: Paris BOR #38001 Report a problem | ||
| 8/18/2022 | Listing removed | -- |
Source: Paris BOR #36684 Report a problem | ||
| 7/25/2022 | Pending sale | $189,500$83/sqft |
Source: Paris BOR #36684 Report a problem | ||
| 7/21/2022 | Listed for sale | $189,500$83/sqft |
Source: Paris BOR #36684 Report a problem | ||
Public tax history
| Year | Property taxes | Tax assessment |
|---|---|---|
| 2025 | $5,148 +6% | $285,070 +4.8% |
| 2024 | $4,855 +10.6% | $272,140 +12.7% |
| 2023 | $4,389 +69.3% | $241,570 +62.2% |
| 2022 | $2,593 -0.1% | $148,952 +10% |
| 2021 | $2,595 | $135,411 +10% |
| 2020 | -- | $123,101 +18.8% |
| 2018 | $2,213 | $103,620 |
| 2017 | -- | $103,620 +3.5% |
| 2016 | -- | $100,120 |
| 2015 | -- | $100,120 |
| 2014 | -- | $100,120 |
| 2012 | -- | $100,120 |
| 2011 | -- | $100,120 |
| 2010 | -- | $100,120 |
| 2009 | -- | $100,120 |
| 2008 | -- | $100,120 +4.4% |
| 2007 | -- | $95,900 |
| 2006 | -- | $95,900 |
| 2005 | -- | $95,900 +3.7% |
| 2004 | -- | $92,520 |
| 2003 | -- | $92,520 |
Find assessor info on the county website
Monthly payment
Est. payment
Payment breakdown
Explore the cost of this home by adjusting the details. Changes won't be saved.Climate risks
Neighborhood: 75462
Nearby schools
Schools provided by the listing agent
- Elementary: Aiken
- Middle: Crockett,Travis
- High: Paris
- District: Paris ISD
Source: NTREIS. This data may not be complete. We recommend contacting the local school district to confirm school assignments for this home.
Similar homes
- $319,9003 bd3 ba2.3k sqft590 39th St SE, Paris, TX 75462For Sale
 MLS ID #21415673, Michael Greiner. NTREIS
 - $329,0003 bd2 ba2.1k sqft4119 Primrose Ln, Paris, TX 75462For Sale
 MLS ID #21387140, Sherrie Holbert. NTREIS
 - $382,5003 bd3 ba2.8k sqft4030 Shannon Dr, Paris, TX 75462For Sale
 MLS ID #21324317, Daisy Gonzalez. NTREIS
 - $290,0003 bd2 ba1.8k sqft1723 Farm Road 2121, Paris, TX 75462For Sale
 MLS ID #21412875, Shelley Briggle. NTREIS
