Skip main navigation
Sold for $399,900
  • $399,900

    525 Aberdineshire Court, Hubert, NC 28539

    4beds
    2,840sqft
    Single Family Residence
    Built in 2014
    1.27 Acres Lot
    $433,600 Zestimate®
    $141/sqft
    $2,499 Estimated rent

    Home value

    $433,600

    $412,000 - $455,000

    $2,499/mo

    Zestimate® history
    Loading
    Loading...

    Owner options

    List your home for rent

    $2,499/mo

    Rent Zestimate®

    Find your next renter with Zillow Rental Manager. Plus, with online applications, you can quickly screen prospective tenants – for free.

    Learn more

    $2,499/mo

    Rent Zestimate®

    Refinance and save

    $2,367/mo

    Est. payment

    Refinancing to a lower rate could help reduce your monthly payments and save thousands over the life of the loan.

    See today's rates

    $2,367/mo

    Est. payment

    Explore your selling options

    Work with a Zillow partner agent

    Leverage their expertise and Zillow's premium Showcase listings to get your home seen by more buyers.

    Get started

    List with your own agent

    Get your home in front of millions of buyers by listing it on Zillow.

    Learn how to do it

    Sell it yourself

    Take full control of how buyers see your home on Zillow by listing For Sale by Owner (FSBO).

    List your home

    What's special

    Basketball courtCovered porchSpacious open floor planWalk-in closetLaundry roomFlex roomSpacious pantry
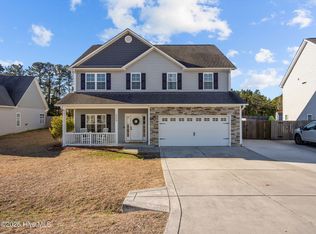
    Indulge in luxurious living within this stunning 4-bedroom, 2.5-bathroom home set on 1.27 acres of picturesque landscape. This home is conveniently located just 8 minutes to Hubert base gate and under 20 minutes to multiple beaches. Enjoy the convenience of his and her closets and a remodeled owner's suite bathroom. Entertain effortlessly in the spacious open floor plan, complete with eat-in kitchen featuring granite countertops and a spacious pantry. A flex room downstairs offers versatility, while the 2-car garage and shed provide ample storage space. Recent upgrades include flooring replacement throughout in 2023 and a fresh coat of paint in 2023/24. Updated appliances, including a fridge, stove, and microwave, enhance the kitchen's appeal. Each bedroom boasts a walk-in closet, and the laundry room is conveniently located upstairs. Outside, a fenced backyard with a covered porch and built-in fire pit invites relaxation. The gated neighborhood amenities include a pool with clubhouse, basketball court, playground, and walking trail. This home is located in Swansboro High School district which is rate 8/10. With its blend of luxurious features, spacious living areas, and community amenities, this home offers a truly exceptional living experience for its fortunate residents.

    Zillow last checked:

    Listing updated:

    Listed by:

    Wildflower Realty Group, LLC 910-750-7184,

    Coldwell Banker Sea Coast Advantage - Jacksonville

    Bought with:

    Renee D Brandon, 244289

    Coldwell Banker Sea Coast Advantage - Jacksonville

    Source: Hive MLS,MLS#: 100432223MLS LogoOriginating MLS: Jacksonville Board of Realtors

    Facts & features

    Interior

    Bedrooms & bathrooms
    • Bedrooms: 4
    • Bathrooms: 3
    • Full bathrooms: 2
    • 1/2 bathrooms: 1
    Primary bedroom
    • Level: Non Primary Living Area
    Dining room
    • Features: Combination, Formal
    Heating
    • Heat Pump, Electric
    Cooling
    • Central Air
    Features
    • Walk-in Closet(s), Kitchen Island, Walk-in Shower, Walk-In Closet(s)
    • Has fireplace: No
    • Fireplace features: None
    Interior area
    • Total structure area: 2,840
    • Total interior livable area: 2,840 sqft

    Property

    Parking
    • Total spaces: 2
    • Parking features: Concrete
    Features
    • Levels: Two
    • Stories: 2
    • Patio & porch: Covered, Porch, Wrap Around
    • Fencing: Back Yard,Privacy
    Lot
    • Size: 1.27 Acres
    • Dimensions: 99 x 401 x 231 x 562
    Details
    • Parcel number: 1307b119
    • Zoning: R-8M
    • Special conditions: Standard

    Construction

    Type & style
    • Home type: SingleFamily
    • Property subtype: Single Family Residence
    Materials
    • Vinyl Siding
    • Foundation: Slab
    • Roof: Shingle
    Condition
    • New construction: No
    • Year built: 2014

    Utilities & green energy

    • Sewer: Septic Tank
    • Water: Public
    • Utilities for property: Water Available

    Community & neighborhood

    Location
    • Region: Hubert
    • Subdivision: Highlands at Queens Creek

    HOA & financial

    HOA
    • Has HOA: Yes
    • HOA fee: $475 monthly
    • Amenities included: Basketball Court, Pool, Gated, Maintenance Common Areas, Trail(s)
    • Association name: Highlands at Queens Creek

    Other

    Other facts
    • Listing agreement: Exclusive Right To Sell
    • Listing terms: Assumable,Cash,Conventional,FHA,USDA Loan,VA Loan

    Price history

    DateEventPrice
    7/10/2024Sold$399,900$141/sqft
    Source: Hive MLS #100432223 Report a problem
    5/17/2024Pending sale$399,900$141/sqft
    Source: Hive MLS #100432223 Report a problem
    5/12/2024Price change$399,900-3.6%$141/sqft
    Source: Hive MLS #100432223 Report a problem
    5/10/2024Price change$415,000-2.4%$146/sqft
    Source: Hive MLS #100432223 Report a problem
    4/20/2024Price change$425,000-3.2%$150/sqft
    Source: Hive MLS #100432223 Report a problem
    3/22/2024Price change$439,000-1.3%$155/sqft
    Source: Hive MLS #100432223 Report a problem
    3/12/2024Listed for sale$445,000+23.3%$157/sqft
    Source: Hive MLS #100432223 Report a problem
    6/8/2022Sold$361,000+4.3%$127/sqft
    Source: Hive MLS #100326134 Report a problem
    5/10/2022Pending sale$346,000$122/sqft
    Source: Hive MLS #100326134 Report a problem
    5/6/2022Listed for sale$346,000+35.7%$122/sqft
    Source: Hive MLS #100326134 Report a problem
    9/3/2019Sold$255,000-1.9%$90/sqft
    Source: Public Record Report a problem
    7/17/2019Pending sale$259,900$92/sqft
    Source: CENTURY 21 Sweyer & Associates #100175550 Report a problem
    7/16/2019Listed for sale$259,900+9.2%$92/sqft
    Source: Century 21 Sweyer & Associates #100175550 Report a problem
    9/19/2014Listing removed$238,000$84/sqft
    Source: Neighborhood Homes And Realty Inc #149643 Report a problem
    9/11/2014Listed for sale$238,000$84/sqft
    Source: Neighborhood Homes And Realty Inc #149643 Report a problem
    6/20/2014Sold$238,000-2.1%$84/sqft
    Source: Public Record Report a problem
    9/19/2012Listing removed$243,000$86/sqft
    Source: AAA Realty & Rentals Report a problem
    2/2/2012Listed for sale$243,000$86/sqft
    Source: Crossroads Carolina Realty, LLC. Report a problem

    Public tax history

    YearProperty taxesTax assessment
    2025$2,156 $329,282
    2024$2,156 $329,282
    2023$2,156 0%$329,282
    2022$2,157 +30.2%$329,282 +40.1%
    2021$1,657 $235,040
    2020$1,657 $235,040
    2019$1,657 $235,040
    2018$1,657 +9.9%$235,040 +5.2%
    2017$1,507 $223,330
    2016$1,507 $223,330
    2015$1,507 +536.3%$223,330 +536.3%
    2014$237 $35,100

    Find assessor info on the county website

    Neighborhood: 28539

    Nearby schools

    GreatSchools rating
    Schools provided by the listing agent
    • Elementary: Queens Creek
    • Middle: Swansboro
    • High: Swansboro

    Source: Hive MLS. This data may not be complete. We recommend contacting the local school district to confirm school assignments for this home.

    Get a cash offer in 3 minutes
    Find out how much your home could sell for in as little as 3 minutes with a no-obligation cash offer.
    Estimated market value
    $433,600
    Get a cash offer in 3 minutes
    Find out how much your home could sell for in as little as 3 minutes with a no-obligation cash offer.
    Estimated market value
    $433,600