Skip main navigation
Sold for $365,000
  • $365,000

    527 Aberdineshire Court, Hubert, NC 28539

    4beds
    2,829sqft
    Single Family Residence
    Built in 2012
    1.58 Acres Lot
    $386,500 Zestimate®
    $129/sqft
    $2,454 Estimated rent

    Home value

    $386,500

    $359,000 - $414,000

    $2,454/mo

    Zestimate® history
    Loading
    Loading...

    Owner options

    List your home for rent

    $2,454/mo

    Rent Zestimate®

    Find your next renter with Zillow Rental Manager. Plus, with online applications, you can quickly screen prospective tenants – for free.

    Learn more

    $2,454/mo

    Rent Zestimate®

    Refinance and save

    $2,636/mo

    Est. payment

    Refinancing to a lower rate could help reduce your monthly payments and save thousands over the life of the loan.

    See today's rates

    $2,636/mo

    Est. payment

    Explore your selling options

    Work with a Zillow partner agent

    Leverage their expertise and Zillow's premium Showcase listings to get your home seen by more buyers.

    Get started

    List with your own agent

    Get your home in front of millions of buyers by listing it on Zillow.

    Learn how to do it

    Sell it yourself

    Take full control of how buyers see your home on Zillow by listing For Sale by Owner (FSBO).

    List your home

    What's special

    Fenced-in yardCharming pergolaDedicated officeTray ceilingPicnic tableMaster suiteAmple cabinet space
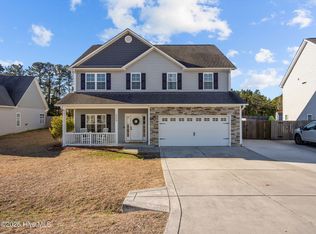
    Seller is offering $10,000 'use as you choose' credit. Welcome to 527 Aberdineshire Court in Hubert, NC! This stunning 4-bedroom, 3.5-bathroom home boasts over 2,800 sq ft of living space on a rare and expansive 1.5-acre lot. It's incredibly uncommon to find a home like this with such a large lot at this price point. The main level features beautiful LVP flooring in the foyer, hallways, kitchen, and dining area. The kitchen is a chef's dream, complete with a spacious island, ample cabinet space, and a large walk-in pantry. The dishwasher and microwave were replaced in 2023, ensuring modern convenience. Enjoy the convenience of a dedicated office with French doors and elegant wainscoting. The second floor is home to the spacious master suite, complete with a walk-in closet, tray ceiling, and a luxurious en-suite bathroom featuring a walk-in shower and soaking tub. The entire house has been freshly painted within the last year, giving it a bright and updated feel. The exterior has also been recently refreshed with new rocks, shrubs, and mulch. Outside, you'll find a large fenced-in yard, perfect for entertaining, with a newly reinforced fence and a convenient double gate. Relax under the charming pergola on the back porch, gather around the fire pit, or enjoy a meal at the picnic table. The additional bump-out parking space in the driveway adds to the convenience of this exceptional home. Don't miss out on this fantastic opportunity!

    Zillow last checked:

    Listing updated:

    Listed by:

    Nate E Carithers 910-833-2761,

    360 REALTY

    Bought with:

    Tahseen Muhammad, 343729

    Coldwell Banker Sea Coast Advantage - Jacksonville

    Source: Hive MLS,MLS#: 100447285MLS LogoOriginating MLS: Jacksonville Board of Realtors

    Facts & features

    Interior

    Bedrooms & bathrooms
    • Bedrooms: 4
    • Bathrooms: 3
    • Full bathrooms: 2
    • 1/2 bathrooms: 1
    Primary bedroom
    • Level: Non Primary Living Area
    Dining room
    • Features: Combination
    Heating
    • Electric, Forced Air
    Cooling
    • Central Air
    Appliances
    • Included: Electric Oven, Built-In Microwave, Dishwasher
    • Laundry: Dryer Hookup, Washer Hookup, Laundry Room
    Features
    • Walk-in Closet(s), Tray Ceiling(s), High Ceilings, Entrance Foyer, Ceiling Fan(s), Pantry, Walk-in Shower, Blinds/Shades, Walk-In Closet(s)
    • Flooring: LVT/LVP, Carpet, Tile
    • Has fireplace: No
    Interior area
    • Total structure area: 2,829
    • Total interior livable area: 2,829 sqft

    Property

    Parking
    • Total spaces: 2
    • Parking features: Garage Faces Front, Concrete, Garage Door Opener, Off Street, On Site
    • Attached garage spaces: 2
    Features
    • Levels: Two
    • Stories: 2
    • Patio & porch: Covered, Patio, Porch
    • Fencing: Wood
    Lot
    • Size: 1.58 Acres
    • Dimensions: 52' x 562' x 221' x 744'
    Details
    • Additional structures: Pergola
    • Parcel number: 1307b120
    • Zoning: R-8M
    • Special conditions: Standard

    Construction

    Type & style
    • Home type: SingleFamily
    • Property subtype: Single Family Residence
    Materials
    • Vinyl Siding, Wood Frame
    • Foundation: Slab
    • Roof: Shingle
    Condition
    • New construction: No
    • Year built: 2012

    Utilities & green energy

    • Sewer: Septic Tank
    • Water: Public
    • Utilities for property: Water Available

    Community & HOA

    Community
    • Security: Security System, Smoke Detector(s)
    • Subdivision: Highlands at Queens Creek
    HOA
    • Has HOA: Yes
    • Amenities included: Clubhouse, Pool, Playground, Trail(s)
    • HOA fee: $475 annually
    • HOA name: The Highlands at Queens Creek HOA
    • HOA phone: 910-353-2001
    Location
    • Region: Hubert

    Financial & listing details

    • Price per square foot: $129/sqft
    • Tax assessed value: $314,167
    • Annual tax amount: $2,057
    • Date on market: 5/30/2024
    • Cumulative days on market: 148 days
    • Listing agreement: Exclusive Right To Sell
    • Listing terms: Cash,Conventional,FHA,USDA Loan,VA Loan
    • Road surface type: Paved

    Price history

    DateEventPrice
    11/26/2024Sold$365,000-2.7%$129/sqft
    Source: Hive MLS #100447285 Report a problem
    11/15/2024Pending sale$375,000$133/sqft
    Source: Hive MLS #100447285 Report a problem
    10/24/2024Contingent$375,000$133/sqft
    Source: Hive MLS #100447285 Report a problem
    10/4/2024Price change$375,000-1.3%$133/sqft
    Source: Hive MLS #100447285 Report a problem
    8/2/2024Price change$380,000-3.8%$134/sqft
    Source: Hive MLS #100447285 Report a problem
    7/12/2024Price change$395,000-1.2%$140/sqft
    Source: Hive MLS #100447285 Report a problem
    6/16/2024Price change$399,900-1.5%$141/sqft
    Source: Hive MLS #100447285 Report a problem
    5/30/2024Listed for sale$406,000+59.2%$144/sqft
    Source: Hive MLS #100447285 Report a problem
    6/25/2020Sold$255,000$90/sqft
    Source: Hive MLS #100214024 Report a problem
    4/21/2020Pending sale$255,000$90/sqft
    Source: Keller Williams #100214024 Report a problem
    4/20/2020Listed for sale$255,000+7.1%$90/sqft
    Source: Keller Williams #100214024 Report a problem
    6/28/2013Sold$238,000$84/sqft
    Source: Public Record Report a problem
    9/29/2012Listed for sale$238,000-2.1%$84/sqft
    Source: Choice Jacksonville Realty Report a problem
    4/26/2012Listing removed$243,000$86/sqft
    Source: AAA Realty & Rentals Report a problem
    2/22/2012Listed for sale$243,000$86/sqft
    Source: Crossroads Carolina Realty, LLC. Report a problem

    Public tax history

    YearProperty taxesTax assessment
    2025$2,057 $314,167
    2024$2,057 $314,167
    2023$2,057 0%$314,167
    2022$2,058 +29.5%$314,167 +39.4%
    2021$1,589 $225,410
    2020$1,589 $225,410
    2019$1,589 $225,410
    2018$1,589 +8.3%$225,410 +3.7%
    2017$1,467 $217,350
    2016$1,467 $217,350
    2015$1,467 $217,350
    2014$1,467 -13.2%$217,350 -24.8%
    2013$1,691 $289,050
    Find assessor info on the county website

    Neighborhood: 28539

    Nearby schools

    GreatSchools rating
    Schools provided by the listing agent
    • Elementary: Queens Creek
    • Middle: Swansboro
    • High: Swansboro

    Source: Hive MLS. This data may not be complete. We recommend contacting the local school district to confirm school assignments for this home.

    Get a cash offer in 3 minutes
    Find out how much your home could sell for in as little as 3 minutes with a no-obligation cash offer.
    Estimated market value
    $386,500
    Get a cash offer in 3 minutes
    Find out how much your home could sell for in as little as 3 minutes with a no-obligation cash offer.
    Estimated market value
    $386,500