Stylish and stunning custom home on a beautifully landscaped golf course lot in the highly sought-after 12 Oaks community. A charming flagstone front porch welcomes you into this open, light-filled home featuring gleaming hardwood floors, soaring ceilings, and an excellent floor plan designed for comfortable living and effortless entertaining. The spacious family room showcases custom built-ins and a beautiful fireplace, seamlessly connecting to the chef's kitchen with an oversized island, abundant cabinetry, butler's pantry, and sunny breakfast nook. All of this overlooks a private, pool-ready, flat backyard along the 5th fairway. The formal dining room, accented by a coffered ceiling, adds elegance and enhances the home's flow for gatherings. A private main-level guest suite or office provides flexibility for visitors, work, or multi-generational living. Upstairs, the owner's suite offers a true retreat with a large custom walk-in closet designed and installed by Closets by Design, along with a spa-like bath featuring dual vanities, a soaking tub, and an oversized walk-in tile shower. The second floor also includes an ensuite bedroom, two additional spacious bedrooms, and a convenient, generously sized laundry room. The third-floor bonus room, completed during original construction, offers incredible flexibility as a bedroom, media room, office, or recreation space and includes a full bath. In addition, over 900 square feet of walk-in unfinished space provides exceptional storage or future expansion potential. Outdoor living is equally impressive, with a private screened porch overlooking the scenic golf course. Notable upgrades include custom Graber window treatments throughout, an electric car charger, LeafFilter gutter protection, and a complete irrigation system. Enjoy the exceptional lifestyle of 12 Oaks, with amenities including a Jack Nicklaus-designed golf course with separate membership, two clubhouses with dining and bar, three pools, tennis and pickleball courts, fitness center, walking trails, playgrounds, community garden, fishing pond, and an active social calendar. If important, Please check is schools are capped. Conveniently located near schools, Holly Springs Towne Center, downtown Holly Springs, and the new Oakview Commons with dining, coffee, brewery, and more. Easy access to NC-540, Hwy 55 Bypass, RTP, and RDU. A true gem in 12 Oaks—beautifully maintained, thoughtfully upgraded, and truly a must-see.
Sold for $1,250,000
$1,250,000
525 Ancient Oaks Dr, Holly Springs, NC 27540
5beds
4,003sqft
Single Family Residence, Residential
Built in 2017
0.39 Acres Lot
$1,200,100 Zestimate®
$312/sqft
$3,803 Estimated rent
Home value
$1,200,100
$1.14M - $1.26M
$3,803/mo
Zestimate® history
Owner options
List your home for rent
$3,803/mo
Rent Zestimate®
Find your next renter with Zillow Rental Manager. Plus, with online applications, you can quickly screen prospective tenants – for free.
$3,803/mo
Rent Zestimate®
Refinance and save
$7,630/mo
Est. payment
Refinancing to a lower rate could help reduce your monthly payments and save thousands over the life of the loan.
$7,630/mo
Est. payment
Explore your selling options
Work with a Zillow partner agent
Leverage their expertise and Zillow's premium Showcase listings to get your home seen by more buyers.
Get startedList with your own agent
Get your home in front of millions of buyers by listing it on Zillow.
Learn how to do itSell it yourself
Take full control of how buyers see your home on Zillow by listing For Sale by Owner (FSBO).
List your homeWhat's special
Soaring ceilingsBeautiful fireplaceCharming flagstone front porchGleaming hardwood floorsSpacious family roomSunny breakfast nookComplete irrigation system
Zillow last checked:
Listing updated:
Listed by:
Meg Swienckowski 919-219-2193,
Howard Hanna Allen Tate Cary,
Kathy Powers Uhorchak 919-369-2555,
Howard Hanna Allen Tate Cary
Bought with:
Alex Rivers, 246977
Imagination Homes LLC
Source: Doorify MLS,MLS#: 10172773
Facts & features
Interior
Bedrooms & bathrooms
- Bedrooms: 5
- Bathrooms: 5
- Full bathrooms: 5
Heating
- Fireplace(s), Forced Air, Natural Gas
Cooling
- Central Air, Zoned
Appliances
- Included: Dishwasher, Gas Cooktop, Gas Water Heater, Microwave, Range Hood
- Laundry: Laundry Room, Upper Level
Features
- Bathtub/Shower Combination, Built-in Features, Pantry, Ceiling Fan(s), Coffered Ceiling(s), Double Vanity, Entrance Foyer, Granite Counters, High Ceilings, Kitchen Island, Separate Shower, Smooth Ceilings, Soaking Tub, Storage, Walk-In Closet(s), Walk-In Shower, Water Closet, Wet Bar
- Flooring: Carpet, Hardwood, Tile
- Number of fireplaces: 1
- Fireplace features: Gas
Interior area
- Total structure area: 4,003
- Total interior livable area: 4,003 sqft
- Finished area above ground: 4,003
- Finished area below ground: 0
Property
Parking
- Total spaces: 5
- Parking features: Attached, Concrete, Driveway, Electric Vehicle Charging Station(s), Garage Door Opener
- Attached garage spaces: 3
Features
- Levels: Tri-Level
- Stories: 3
- Patio & porch: Covered, Porch, Screened
- Exterior features: Lighting, Other
- Pool features: Community
- Has view: Yes
- View description: Golf Course
Lot
- Size: 0.39 Acres
- Features: Back Yard, Few Trees, Front Yard, On Golf Course
Details
- Additional structures: Second Garage
- Parcel number: 063902650651000 0434412
- Zoning: PUD
- Special conditions: Standard
Construction
Type & style
- Home type: SingleFamily
- Architectural style: Transitional
- Property subtype: Single Family Residence, Residential
Materials
- Fiber Cement, Stone
- Roof: Shingle
Condition
- New construction: No
- Year built: 2017
Details
- Builder name: Robuck Homes
Utilities & green energy
- Sewer: Public Sewer
- Water: Public
- Utilities for property: Electricity Connected, Sewer Connected, Water Connected
Community & HOA
Community
- Features: Golf, Playground, Pool, Sidewalks, Street Lights, Suburban, Tennis Court(s)
- Subdivision: 12 Oaks
HOA
- Has HOA: Yes
- Amenities included: Playground, Pool, Tennis Court(s), Trail(s)
- Services included: None
- HOA fee: $252 semi-annually
Location
- Region: Holly Springs
Financial & listing details
- Price per square foot: $312/sqft
- Tax assessed value: $989,620
- Annual tax amount: $8,536
- Date on market: 6/9/2026
Price history
| Date | Event | Price |
|---|---|---|
| 7/10/2026 | Sold | $1,250,000$312/sqft |
Source:  Doorify MLS #10172773 Report a problem Doorify MLS #10172773 Report a problem | ||
| 6/12/2026 | Pending sale | $1,250,000$312/sqft |
Source: Doorify MLS #10172773 Report a problem | ||
| 6/9/2026 | Listed for sale | $1,250,000+95.2%$312/sqft |
Source: Doorify MLS #10172773 Report a problem | ||
| 10/23/2023 | Listing removed | -- |
Source: Zillow Rentals Report a problem | ||
| 10/21/2023 | Price change | $4,098-2.4%$1/sqft |
Source: Zillow Rentals Report a problem | ||
| 10/17/2023 | Price change | $4,198-2.3%$1/sqft |
Source: Zillow Rentals Report a problem | ||
| 10/7/2023 | Price change | $4,298-2.3%$1/sqft |
Source: Zillow Rentals Report a problem | ||
| 9/25/2023 | Listed for rent | $4,398$1/sqft |
Source: Zillow Rentals Report a problem | ||
| 3/15/2017 | Sold | $640,239$160/sqft |
Source: Doorify MLS #2083642 Report a problem | ||
Public tax history
| Year | Property taxes | Tax assessment |
|---|---|---|
| 2025 | $8,537 +0.4% | $989,620 |
| 2024 | $8,501 +31% | $989,620 +65% |
| 2023 | $6,489 +3.6% | $599,777 |
| 2022 | $6,264 +1.9% | $599,777 |
| 2021 | $6,147 | $599,777 |
| 2020 | $6,147 -14.4% | $599,777 +0.8% |
| 2019 | $7,179 | $594,968 |
| 2018 | $7,179 +113.3% | $594,968 +85.2% |
| 2017 | $3,366 +461% | $321,300 +143.4% |
| 2016 | $600 | $132,000 |
Find assessor info on the county website
Neighborhood: Twelve Oaks
Nearby homes
- $1,200,0004 bd4 ba3.3k sqft529 Ancient Oaks Dr, Holly Springs, NC 27540Sold
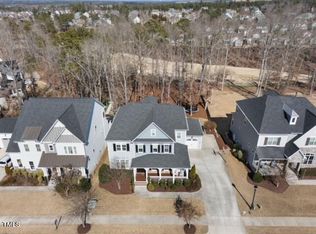
- $1,248,100-- bd3 ba3.7k sqft521 Ancient Oaks Dr, Holly Springs, NC 27540Off Market

- $1,264,1004 bd4 ba3.4k sqft533 Ancient Oaks Dr, Holly Springs, NC 27540Off Market
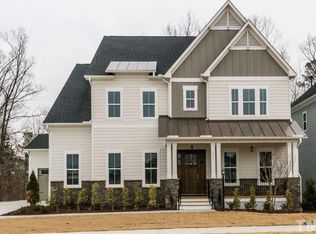
- $1,257,9005 bd5 ba3.8k sqft517 Ancient Oaks Dr, Holly Springs, NC 27540Off Market

- $7008,276 sqft537 Ancient Oaks Dr, Holly Springs, NC 27540Off Market
- $1,083,5004 bd4 ba3.4k sqft513 Ancient Oaks Dr, Holly Springs, NC 27540Off Market
- $1,266,9004 bd5 ba3.9k sqft401 Rambling Oaks Ln, Holly Springs, NC 27540Off Market
- $953,900-- bd3 ba3k sqft508 Ancient Oaks Dr, Holly Springs, NC 27540Off Market
Nearby schools
GreatSchools rating
- 10/10Oakview ElementaryGrades: PK-5Distance: 0.7 mi
- 10/10Apex Friendship MiddleGrades: 6-8Distance: 3.2 mi
- 9/10Holly Springs HighGrades: 9-12Distance: 2.8 mi
Schools provided by the listing agent
- Elementary: Wake - Oakview Elementary School
- Middle: Wake - Apex Friendship Middle
- High: Wake - Felton Grove High
Source: Doorify MLS. This data may not be complete. We recommend contacting the local school district to confirm school assignments for this home.
Get a cash offer in 3 minutes
Find out how much your home could sell for in as little as 3 minutes with a no-obligation cash offer.
Estimated market value
$1,200,100
Get a cash offer in 3 minutes
Find out how much your home could sell for in as little as 3 minutes with a no-obligation cash offer.
Estimated market value
$1,200,100
- North Carolina
- Wake County
- Holly Springs
- 27540
- Twelve Oaks
- 525 Ancient Oaks Dr
Nearby cities
Nearby neighborhoods
Nearby zip codes
Other Holly Springs Topics
