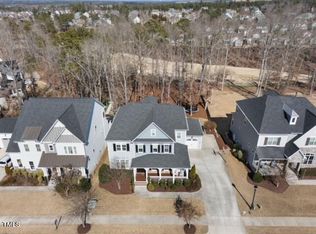
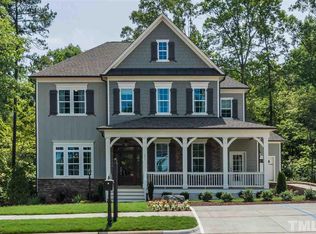
The Madison home plan set on a wooded homesite that backs to the golf course. Open and elegant home plan that offers substantial room for future growth in a desirable resort style private golf course community. The 1st floor offers 10' ceilings with 8' interior doors, gourmet kitchen open to family room and breakfast area, and a guest suite with full bath. Second floor includes a large master suite, 2 secondary bedrooms and bonus.
This property is not currently displayed as for sale or rent on Zillow. This may be different from what's on other websites or public sources.