Skip main navigation
Sold for $425,000
  • $425,000

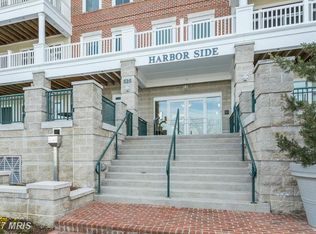
    525 Belmont Bay Dr Unit 303, Woodbridge, VA 22191

    2beds
    1,795sqft
    Condominium
    Built in 2007
    -- sqft lot
    $426,700 Zestimate®
    $237/sqft
    $3,026 Estimated rent

    Home value

    $426,700

    $397,000 - $461,000

    $3,026/mo

    Zestimate® history
    Loading
    Loading...

    Owner options

    List your home for rent

    $3,026/mo

    Rent Zestimate®

    Find your next renter with Zillow Rental Manager. Plus, with online applications, you can quickly screen prospective tenants – for free.

    Learn more

    $3,026/mo

    Rent Zestimate®

    Refinance and save

    $2,679/mo

    Est. payment

    Refinancing to a lower rate could help reduce your monthly payments and save thousands over the life of the loan.

    See today's rates

    $2,679/mo

    Est. payment

    Explore your selling options

    Work with a Zillow partner agent

    Leverage their expertise and Zillow's premium Showcase listings to get your home seen by more buyers.

    Get started

    List with your own agent

    Get your home in front of millions of buyers by listing it on Zillow.

    Learn how to do it

    Sell it yourself

    Take full control of how buyers see your home on Zillow by listing For Sale by Owner (FSBO).

    List your home

    What's special

    Spacious private balconyOutdoor poolProfessionally cleaned carpetsGranite countertopsTennis courtsOpen kitchen conceptSpacious laundry room
    2 bed, 2 bath corner unit just shy of 2,000 square feet with partial marina water views from a spacious private balcony. Additional features include three parking spaces consisting of two garage spaces and one reserved exterior space. Building allows for garage EV chargers. Storage unit included. Open kitchen concept with granite countertops, stainless steel appliances, and a breakfast bar with seating that opens to the dining and living area with fireplace. Freshly painted walls and professionally cleaned carpets. Washer and dryer in unit with spacious laundry room. Water and trash are included in condo fees. Building has ramp access in exterior of building next to 3rd parking space. This vibrant waterfront community offers exceptional amenities including an outdoor pool, tennis courts, and miles of scenic walking trails that lead directly into the Occoquan Wildlife Refuge. Residents enjoy convenient access to shops, dining, and entertainment, blending natural beauty with urban accessibility. For commuters and travelers, the VRE and Amtrak station located within the neighborhood provides easy access to Washington, D.C. and beyond. I-95 Express Lane entrances are just minutes away. Offering a rare combination of space, comfort, and location, this private corner condo is a one-of-a-kind opportunity for the discerning buyer.

    Zillow last checked:

    Listing updated:

    Listed by:

    Nicole Canole 703-640-8707,

    KW Metro Center,

    Listing Team: East + Ivy, Co-Listing Agent: William Lawrence Iii 571-620-8394,

    KW Metro Center

    Bought with:

    Jeannie LaCroix, 0225236375

    Long & Foster Real Estate, Inc.

    Source: Bright MLS,MLS#: VAPW2111566MLS Logo

    Facts & features

    Interior

    Bedrooms & bathrooms
    • Bedrooms: 2
    • Bathrooms: 2
    • Full bathrooms: 2
    • Main level bathrooms: 2
    • Main level bedrooms: 2
    Heating
    • Forced Air, Natural Gas
    Cooling
    • Central Air, Electric
    Appliances
    • Included: Microwave, Dishwasher, Disposal, Dryer, Ice Maker, Refrigerator, Stainless Steel Appliance(s), Cooktop, Washer, Water Heater, Electric Water Heater
    • Laundry: Dryer In Unit, Has Laundry, Washer In Unit, In Unit
    Features
    • Soaking Tub, Breakfast Area, Combination Dining/Living, Combination Kitchen/Living, Dining Area, Floor Plan - Traditional, Formal/Separate Dining Room, Eat-in Kitchen, Kitchen - Table Space, Primary Bath(s), Upgraded Countertops, Walk-In Closet(s), Dry Wall
    • Flooring: Carpet, Ceramic Tile
    • Doors: Sliding Glass
    • Windows: Double Pane Windows
    • Has basement: No
    • Number of fireplaces: 1
    • Fireplace features: Mantel(s), Screen, Electric
    • Common walls with other units/homes: 2+ Common Walls
    Interior area
    • Total structure area: 1,795
    • Total interior livable area: 1,795 sqft
    • Finished area above ground: 1,795

    Property

    Parking
    • Total spaces: 3
    • Parking features: Basement, Garage Faces Side, Garage Door Opener, Inside Entrance, Private, Secured, Assigned, Garage, Parking Lot
    • Attached garage spaces: 2
    • Details: Assigned Parking, Assigned Space #: Garage- P10, P10A, Outside- #38
    Accessibility
    • Accessibility features: Accessible Elevator Installed, Thresholds <5/8"
    Features
    • Levels: One
    • Stories: 1
    • Patio & porch: Deck
    • Exterior features: Sidewalks, Balcony
    • Pool features: Community
    • Has view: Yes
    • View description: Harbor, Marina, River
    • Has water view: Yes
    • Water view: Harbor,Marina,River
    • Waterfront features: River
    • Body of water: Occoquan River
    Details
    • Additional structures: Above Grade
    • Parcel number: 8492438485.03
    • Zoning: PMD
    • Special conditions: Standard

    Construction

    Type & style
    • Home type: Condo
    • Architectural style: Traditional
    • Property subtype: Condominium
    • Attached to another structure: Yes
    Materials
    • Combination
    Condition
    • Excellent,Very Good
    • New construction: No
    • Year built: 2007
    Details
    • Builder model: James

    Utilities & green energy

    • Sewer: Public Sewer
    • Water: Public

    Community & HOA

    Community
    • Features: Pool
    • Security: Main Entrance Lock, Smoke Detector(s), Fire Sprinkler System
    • Condo and coop fee: $869 monthly
    • Subdivision: Belmont Town Center
    HOA
    • Has HOA: Yes
    • Amenities included: Common Grounds, Jogging Path, Marina/Marina Club, Pool, Storage Bin, Tennis Court(s), Tot Lots/Playground
    • Services included: Common Area Maintenance, Maintenance Structure, Insurance, Management, Reserve Funds, Road Maintenance, Sewer, Snow Removal, Trash, Water
    • HOA fee: $83 monthly
    • HOA name: BELMONT BAY HOMEOWNERS
    • Second HOA name: Harbor Side
    Location
    • Region: Woodbridge

    Financial & listing details

    • Price per square foot: $237/sqft
    • Tax assessed value: $449,800
    • Annual tax amount: $4,500
    • Date on market: 2/7/2026
    • Listing agreement: Exclusive Right To Sell
    • Inclusions: Three Designated Parking Spots; Two Tandem Spots In The Garage, And One In The Rear Of The Building.
    • Ownership: Condominium
    • Road surface type: Paved

    Price history

    DateEventPrice
    3/4/2026Sold$425,000$237/sqft
    Source: Bright MLS #VAPW2111566 Report a problem
    2/12/2026Contingent$425,000$237/sqft
    Source: Bright MLS #VAPW2111566 Report a problem
    2/7/2026Listed for sale$425,000-8.6%$237/sqft
    Source: Bright MLS #VAPW2111566 Report a problem
    6/5/2025Listing removed$465,000$259/sqft
    Source: Bright MLS #VAPW2086694 Report a problem
    6/4/2025Listed for sale$465,000$259/sqft
    Source: Bright MLS #VAPW2086694 Report a problem
    5/21/2025Pending sale$465,000$259/sqft
    Source: Bright MLS #VAPW2086694 Report a problem
    5/7/2025Listing removed$465,000$259/sqft
    Source: Bright MLS #VAPW2086694 Report a problem
    4/21/2025Price change$465,000-2.1%$259/sqft
    Source: Bright MLS #VAPW2086694 Report a problem
    3/26/2025Listed for sale$475,000+1.1%$265/sqft
    Source: Bright MLS #VAPW2086694 Report a problem
    11/7/2022Listing removed$470,000$262/sqft
    Source: Bright MLS #VAPW2036986 Report a problem
    9/7/2022Listed for sale$470,000-6%$262/sqft
    Source: Bright MLS #VAPW2036986 Report a problem
    6/30/2022Listing removed$499,900$278/sqft
    Source: Bright MLS #VAPW2023944 Report a problem
    4/7/2022Listed for sale$499,900+54.7%$278/sqft
    Source: Bright MLS #VAPW2023944 Report a problem
    7/30/2012Sold$323,100-2.1%$180/sqft
    Source: Public Record Report a problem
    6/9/2012Listed for sale$330,000-2.9%$184/sqft
    Source: Vflyer Homes #PW7791211 Report a problem
    9/20/2011Listing removed$339,900$189/sqft
    Source: RE/MAX GATEWAY #PW7684501 Report a problem
    9/7/2011Listed for sale$339,900+5.9%$189/sqft
    Source: RE/MAX Gateway #PW7684501 Report a problem
    6/12/2009Sold$321,000$179/sqft
    Source: Public Record Report a problem

    Public tax history

    YearProperty taxesTax assessment
    2025$4,410 +4.5%$449,800 +6%
    2024$4,221 -3.9%$424,400 +0.5%
    2023$4,393 -8%$422,200 -0.4%
    2022$4,776 +1.5%$424,000 +9.7%
    2021$4,705 +6.4%$386,500 +7.4%
    2020$4,424 +109.7%$360,000 +3%
    2019$2,110 -46%$349,400 +8%
    2018$3,905 -12.5%$323,400 -12.5%
    2017$4,461 +1.6%$369,700 +2.4%
    2016$4,389 +12%$360,900 +0.3%
    2015$3,919 $359,800 +14.3%
    2014$3,919 $314,700 -3%
    2013-- $324,400 +0.4%
    2012-- $323,100 -8.2%
    2009-- $351,900 -20.3%
    2008-- $441,600 +0.6%
    2007-- $438,900
    Find assessor info on the county website

    Neighborhood: Belmont

    Nearby schools

    GreatSchools rating
    Schools provided by the listing agent
    • District: Prince William County Public Schools

    Source: Bright MLS. This data may not be complete. We recommend contacting the local school district to confirm school assignments for this home.

    Get a cash offer in 3 minutes
    Find out how much your home could sell for in as little as 3 minutes with a no-obligation cash offer.
    Estimated market value
    $426,700
    Get a cash offer in 3 minutes
    Find out how much your home could sell for in as little as 3 minutes with a no-obligation cash offer.
    Estimated market value
    $426,700