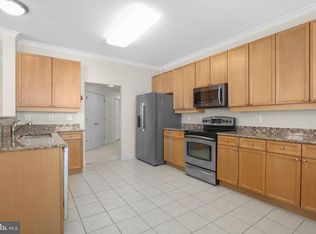
Welcome to a truly rare and extraordinary opportunity in one of the area's most coveted waterfront communities — a stunning penthouse offering expansive, light-filled living with breathtaking panoramic water views of the marina and Occoquan River. Designed with an emphasis on luxury, functionality, comfort, and lifestyle, this one-of-a-kind residence offers almost 2,000 square feet of refined single-level living. This is the most unique penthouse of its kind in the community — a true standout in both design and location. From the moment you step inside, you're welcomed by an expansive open-concept layout filled with natural light and high-end custom finishes throughout. The intuitive floor plan is ideal for both stylish entertaining and relaxed everyday living. The gourmet kitchen features top-of-the-line appliances, custom cabinetry, elegant surfaces, and under-cabinet lighting, offering the perfect blend of form and function. Formal and casual living and dining spaces provide flexibility, while a dedicated laundry room adds everyday convenience. Luxury details abound: high-end chandeliers and hand-blown glass pendant lighting add elegance and artistry throughout the living spaces. Additional den/office space is appointed with custom ceiling-to-floor built-ins, with a spacious closet for additional storage. As soon as you enter the master bedroom, you are greeted with expansive windows featuring breathtaking water views, bringing natural light and tranquility to the space. The versatile space is thoughtfully designed to function as an office niche or both. Whether you're looking for a peaceful place to work or a stylish area to organize your wardrobe, this flex space adapts effortlessly to your needs. The second bedroom also features a large window revealing breathtaking views of the water and a custom walk-in closet. The bathrooms are beautifully renovated with luxurious custom cabinetry, custom fixtures, large showers, and sleek glass partitions, providing a sophisticated and spa-like experience. Throughout the unit, you will be greeted by tasteful designer wallpaper curated by prestigious design houses, adding distinctive character to the space. Step outside to enjoy peaceful views from your private balcony — the perfect setting for morning coffee or evening cocktails as you take in the stunning waterfront scenery. Additional features include three parking spaces (two garage and one reserved exterior space), a dedicated electric vehicle charger, and a storage unit located on the fourth floor, as well as a storage container in the garage. This vibrant waterfront community offers exceptional amenities, including an outdoor pool, tennis courts, and miles of scenic walking trails that lead directly into the beautiful Occoquan Wildlife Refuge. Residents enjoy convenient access to a variety of shops, dining, and entertainment — blending natural beauty with urban accessibility. For commuters and travelers, the VRE and Amtrak station located within the neighborhood ensures easy access to Washington, D.C., and beyond. Offering a rare combination of luxury, comfort, and location, this penthouse is a one-of-a-kind opportunity for the discerning buyer. A list of furniture and available items for purchase is available upon request. The option to purchase adjoining unit 405 as one full unit is also available. Combined units MLS Listing: VAPW2093188.
Sold for $699,000
$699,000
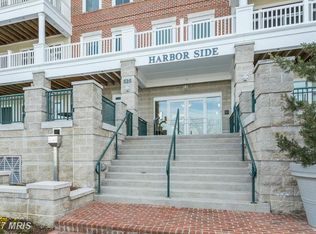
525 Belmont Bay Dr Unit 406, Woodbridge, VA 22191
2beds
1,771sqft
Condominium
Built in 2007
-- sqft lot
$706,300 Zestimate®
$395/sqft
$3,002 Estimated rent
Home value
$706,300
$657,000 - $763,000
$3,002/mo
Zestimate® history
Owner options
List your home for rent
$3,002/mo
Rent Zestimate®
Find your next renter with Zillow Rental Manager. Plus, with online applications, you can quickly screen prospective tenants – for free.
$3,002/mo
Rent Zestimate®
Refinance and save
$4,330/mo
Est. payment
Refinancing to a lower rate could help reduce your monthly payments and save thousands over the life of the loan.
$4,330/mo
Est. payment
Explore your selling options
Work with a Zillow partner agent
Leverage their expertise and Zillow's premium Showcase listings to get your home seen by more buyers.
Get startedList with your own agent
Get your home in front of millions of buyers by listing it on Zillow.
Learn how to do itSell it yourself
Take full control of how buyers see your home on Zillow by listing For Sale by Owner (FSBO).
List your homeWhat's special
Private balconyRefined single-level livingSpacious closetBreathtaking panoramic water viewsOutdoor poolScenic walking trailsTasteful designer wallpaper
Zillow last checked:
Listing updated:
Listed by:
Nicole Canole 703-640-8707,
KW Metro Center,
Listing Team: East + Ivy, Co-Listing Agent: William Lawrence Iii 571-620-8394,
KW Metro Center
Bought with:
Tiffany Prine, 0225221017
NEXTHOME BLUE HERON REALTY GROUP
Source: Bright MLS,MLS#: VAPW2096012
Facts & features
Interior
Bedrooms & bathrooms
- Bedrooms: 2
- Bathrooms: 2
- Full bathrooms: 2
- Main level bathrooms: 2
- Main level bedrooms: 2
Rooms
- Room types: Living Room, Dining Room, Bedroom 2, Kitchen, Foyer, Breakfast Room, Laundry, Office, Bathroom 2
Bedroom 2
- Level: Main
Bathroom 2
- Level: Main
Breakfast room
- Level: Main
Dining room
- Level: Main
Foyer
- Level: Main
Kitchen
- Level: Main
Laundry
- Level: Main
Living room
- Level: Main
Office
- Level: Main
Heating
- Heat Pump, Natural Gas
Cooling
- Central Air, Electric
Appliances
- Included: Microwave, Built-In Range, Cooktop, Dishwasher, Disposal, Dryer, Washer, Oven, Range Hood, Refrigerator, Stainless Steel Appliance(s), Electric Water Heater
- Laundry: Dryer In Unit, Laundry Room, In Unit
Features
- Breakfast Area, Dining Area, Ceiling Fan(s), Chair Railings, Crown Molding, Kitchen - Gourmet, Recessed Lighting, Walk-In Closet(s)
- Flooring: Hardwood, Carpet
- Doors: Sliding Glass
- Windows: Double Pane Windows, Screens, Window Treatments
- Basement: Other
- Has fireplace: No
- Common walls with other units/homes: 2+ Common Walls
Interior area
- Total structure area: 1,771
- Total interior livable area: 1,771 sqft
- Finished area above ground: 1,771
- Finished area below ground: 0
Property
Parking
- Total spaces: 4
- Parking features: Garage Door Opener, Inside Entrance, Basement, Storage, Assigned, Secured, Parking Space Conveys, Electric Vehicle Charging Station(s), Lighted, Private, Garage, Attached, Parking Lot, On Street
- Attached garage spaces: 4
- Has uncovered spaces: Yes
- Details: Assigned Parking
Accessibility
- Accessibility features: Accessible Elevator Installed, Accessible Approach with Ramp
Features
- Levels: One
- Stories: 1
- Pool features: Community
- Has view: Yes
- View description: Marina, River, Panoramic, Water
- Has water view: Yes
- Water view: Marina,River,Water
- Waterfront features: River
Details
- Additional structures: Above Grade, Below Grade
- Parcel number: 8492437280.04
- Zoning: PMD
- Special conditions: Standard
Construction
Type & style
- Home type: Condo
- Architectural style: Transitional
- Property subtype: Condominium
- Attached to another structure: Yes
Materials
- Brick
Condition
- Excellent
- New construction: No
- Year built: 2007
Utilities & green energy
- Sewer: Public Sewer
- Water: Public
Community & HOA
Community
- Condo and coop fee: $824 monthly
- Subdivision: Belmont Town Center
HOA
- Has HOA: Yes
- Amenities included: Bar/Lounge, Beauty Salon, Boat Dock/Slip, Convenience Store, Elevator(s), Storage, Jogging Path, Marina/Marina Club, Pier/Dock, Pool, Reserved/Assigned Parking, Tennis Court(s), Tot Lots/Playground
- Services included: Common Area Maintenance, Maintenance Structure, Management, Pool(s), Snow Removal, Trash
- HOA fee: $83 monthly
- HOA name: BELMONT BAY HOA
- Second HOA name: Harbor Side Condo At Belmont Bay
Location
- Region: Woodbridge
Financial & listing details
- Price per square foot: $395/sqft
- Tax assessed value: $480,300
- Annual tax amount: $4,662
- Date on market: 5/30/2025
- Listing agreement: Exclusive Right To Sell
- Listing terms: Negotiable
- Ownership: Condominium
Price history
| Date | Event | Price |
|---|---|---|
| 7/25/2025 | Sold | $699,000$395/sqft |
Source:  Bright MLS #VAPW2096012 Report a problem Bright MLS #VAPW2096012 Report a problem | ||
| 6/28/2025 | Pending sale | $699,000$395/sqft |
Source: Bright MLS #VAPW2096012 Report a problem | ||
| 5/31/2025 | Listed for sale | $699,000+64.5%$395/sqft |
Source: Bright MLS #VAPW2096012 Report a problem | ||
| 8/20/2014 | Sold | $425,000-23.4%$240/sqft |
Source: Public Record Report a problem | ||
| 8/17/2007 | Sold | $554,900$313/sqft |
Source: Public Record Report a problem | ||
Public tax history
| Year | Property taxes | Tax assessment |
|---|---|---|
| 2025 | $4,709 +2.9% | $480,300 +4.4% |
| 2024 | $4,577 -4% | $460,200 +0.5% |
| 2023 | $4,765 -7.9% | $458,000 -0.4% |
| 2022 | $5,173 +1.5% | $459,900 +9.7% |
| 2021 | $5,096 +6% | $419,200 +6.9% |
| 2020 | $4,810 +109.5% | $392,000 +3.1% |
| 2019 | $2,295 -46.9% | $380,200 +6.1% |
| 2018 | $4,325 -12.5% | $358,200 -12.5% |
| 2017 | $4,943 +1.8% | $409,600 +2.4% |
| 2016 | $4,857 +16.8% | $400,000 +0.3% |
| 2015 | $4,157 | $398,800 +19.3% |
| 2014 | $4,157 | $334,200 -3% |
| 2013 | -- | $344,400 +0.4% |
| 2012 | -- | $343,000 -11% |
| 2009 | -- | $385,500 -20.8% |
| 2008 | -- | $486,700 +1.6% |
| 2007 | -- | $478,900 |
Find assessor info on the county website
Neighborhood: Belmont
Nearby homes
- $699,0002 bd2 ba2.1k sqft525 Belmont Bay Dr UNIT 405, Woodbridge, VA 22191Sold

- $425,0002 bd2 ba1.7k sqft525 Belmont Bay Dr UNIT 303, Woodbridge, VA 22191Sold
- $492,5002 bd2 ba1.8k sqft525 Belmont Bay Dr UNIT 202, Woodbridge, VA 22191Off Market
- $533,5002 bd2 ba1.8k sqft525 Belmont Bay Dr UNIT 302, Woodbridge, VA 22191Off Market
- $378,8002 bd2 ba1.3k sqft525 Belmont Bay Dr UNIT 304, Woodbridge, VA 22191Off Market
- $487,2002 bd2 ba1.5k sqft525 Belmont Bay Dr UNIT 307, Woodbridge, VA 22191Off Market
- $463,3002 bd2 ba1.5k sqft525 Belmont Bay Dr UNIT 201, Woodbridge, VA 22191Off Market
- $419,2002 bd2 ba1.3k sqft525 Belmont Bay Dr UNIT 404, Woodbridge, VA 22191Off Market
Nearby schools
GreatSchools rating
- 7/10Belmont Elementary SchoolGrades: PK-5Distance: 0.4 mi
- 3/10Fred M. Lynn Middle SchoolGrades: 6-8Distance: 1.6 mi
- 3/10Freedom High SchoolGrades: 9-12Distance: 3.8 mi
Schools provided by the listing agent
- Elementary: Belmont
- Middle: Fred M. Lynn
- High: Freedom
- District: Prince William County Public Schools
Source: Bright MLS. This data may not be complete. We recommend contacting the local school district to confirm school assignments for this home.
Get a cash offer in 3 minutes
Find out how much your home could sell for in as little as 3 minutes with a no-obligation cash offer.
Estimated market value
$706,300
Get a cash offer in 3 minutes
Find out how much your home could sell for in as little as 3 minutes with a no-obligation cash offer.
Estimated market value
$706,300
- Virginia
- Prince William County
- Woodbridge
- 22191
- Belmont
- 525 Belmont Bay Dr Unit 406
