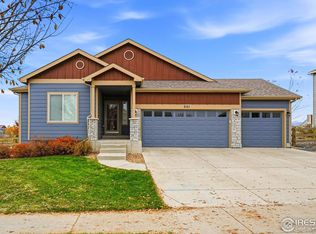
Move right into this charming 4 bed, 3 bath ranch home on a corner lot & discover all Heritage Ridge offers, including hiking/biking trails, pool, & superb location near schools, shopping, dining, & a quick escape to the mountains. An open layout & vaulted ceilings usher you into the cozy living area w/gas fireplace, wood floors, & custom blinds w/ ample light throughout. Solar panels OWNED! Kitchen has upgraded, stainless appliances, gas stove, granite counters, pantry & island. Enjoy MAIN FLOOR living, laundry room included. Primary bedroom has 5-piece bath & walk-in closet. Plenty of additional living space in full, finished basement, pool table can stay. Separate dining room leads to covered, back patio and fenced backyard w/ sprinkler system & storage shed. Lots of storage throughout including attic above the garage. Garage is wired for a 220V, ceiling on smaller stall is insulated. This is truly a home that will work for you throughout the years. The HOA fee is paid in three installments annually, due Jan, Feb, & March and is for the pool membership.
Sold for $618,500
Zillow last checked:
Listing updated:
Bought with:
Kimberly Junior, 100000098
Coldwell Banker Realty-Boulder
Source: IRES as distributed by MLS GRID,MLS#: 1000751
Price history
| Date | Event | Price |
|---|---|---|
| 3/8/2024 | Sold | $618,500+1.4%$249/sqft |
Source:  IRES as distributed by MLS GRID #1000751 Report a problem IRES as distributed by MLS GRID #1000751 Report a problem | ||
| 2/5/2024 | Pending sale | $610,000$245/sqft |
Source:  REcolorado as distributed by MLS GRID #IR1000751 Report a problem REcolorado as distributed by MLS GRID #IR1000751 Report a problem | ||
| 1/30/2024 | Price change | $610,000-2.4%$245/sqft |
Source: IRES as distributed by MLS GRID #1000751 Report a problem | ||
| 1/18/2024 | Price change | $625,000-3.8%$251/sqft |
Source: IRES as distributed by MLS GRID #1000751 Report a problem | ||
| 12/28/2023 | Price change | $650,000-3.7%$261/sqft |
Source: IRES as distributed by MLS GRID #1000751 Report a problem | ||
| 12/25/2023 | Listed for sale | $675,000$272/sqft |
Source: REcolorado as distributed by MLS GRID #IR1000751 Report a problem | ||
| 12/25/2023 | Pending sale | $675,000$272/sqft |
Source: REcolorado as distributed by MLS GRID #IR1000751 Report a problem | ||
| 12/20/2023 | Listed for sale | $675,000+13.3%$272/sqft |
Source: REcolorado as distributed by MLS GRID #IR1000751 Report a problem | ||
| 12/7/2023 | Listing removed | -- |
Source: Zillow Rentals Report a problem | ||
| 11/28/2023 | Price change | $3,600-10%$1/sqft |
Source: Zillow Rentals Report a problem | ||
| 11/27/2023 | Listed for rent | $4,000$2/sqft |
Source: Zillow Rentals Report a problem | ||
| 8/2/2022 | Sold | $596,000-5%$240/sqft |
Source: Public Record Report a problem | ||
| 6/1/2022 | Listed for sale | $627,400$252/sqft |
Source:  RE/MAX International #965352 Report a problem RE/MAX International #965352 Report a problem | ||
| 5/17/2022 | Listing removed | -- |
Source: RE/MAX International Report a problem | ||
| 5/13/2022 | Listed for sale | $627,400+57.7%$252/sqft |
Source: RE/MAX International #965352 Report a problem | ||
| 4/20/2018 | Sold | $397,720$160/sqft |
Source: Public Record Report a problem | ||
Get a cash offer in 3 minutes
Find out how much your home could sell for in as little as 3 minutes with a no-obligation cash offer.
Estimated market value
$604,000
