Set on a generous .26-acre lot in Berthoud's desirable Heritage Ridge neighborhood, this stunning 5-bedroom, 3-bath ranch-style home offers modern elegance, thoughtful design, and sweeping mountain views. From the moment you step inside, vaulted ceilings and abundant natural light create a bright, airy atmosphere. South-facing windows frame picturesque views, including stunning sights of Longs Peak. The heart of the home is the kitchen with quartz countertops, stainless steel appliances, a gas range, and a large island with ample seating-perfect for entertaining and everyday living. Open-concept living and dining areas flow seamlessly from the kitchen where a cozy gas fireplace with custom tilework and a statement mantel anchors the space. The main-level primary retreat, showcases vaulted ceilings, a generous walk-in closet, and five-piece en-suite with dual vanities, a soaking tub, and a walk-in shower. Two additional bedrooms, a full bath, and a beautifully updated laundry room complete the main floor. Downstairs, the fully finished garden-level basement offers flexible space and functional design with, two additional bedrooms, a full bath, a bonus room accented with charming barn doors and entertainment space, complete with rough in plumbing for a wet bar. Step outside to the back deck to take in sweeping mountain views, or unwind in the sun-filled backyard-ideal for grilling, entertaining, or cultivating a garden thanks to the home's southern exposure. Storage is abundant with ample interior space and a 3-car attached garage with an extended bay. Ideally located within walking distance to the community pool, multiple parks, schools, trails, and charming downtown Berthoud, this exceptional home offers the perfect balance of small-town charm and modern convenience. Experience Colorado living at its finest-this is one you won't want to miss.
Sold for $669,000
$669,000
551 Capitol Reef Ct, Berthoud, CO 80513
5beds
3,204sqft
Single Family Residence
Built in 2018
0.26 Acres Lot
$660,400 Zestimate®
$209/sqft
$3,332 Estimated rent
Home value
$660,400
$627,000 - $693,000
$3,332/mo
Zestimate® history
Owner options
List your home for rent
$3,332/mo
Rent Zestimate®
Find your next renter with Zillow Rental Manager. Plus, with online applications, you can quickly screen prospective tenants – for free.
$3,332/mo
Rent Zestimate®
Refinance and save
$2,828/mo
Est. payment
Refinancing to a lower rate could help reduce your monthly payments and save thousands over the life of the loan.
$2,828/mo
Est. payment
Explore your selling options
Work with a Zillow partner agent
Leverage their expertise and Zillow's premium Showcase listings to get your home seen by more buyers.
Get startedList with your own agent
Get your home in front of millions of buyers by listing it on Zillow.
Learn how to do itSell it yourself
Take full control of how buyers see your home on Zillow by listing For Sale by Owner (FSBO).
List your homeWhat's special
Zillow last checked:
Listing updated:
Listed by:
Kristine Van Buskirk 719-640-1610,
Live West Realty
Bought with:
Shawna Blair, 100003039
The Colorado RE Group LLC
Source: IRES as distributed by MLS GRID,MLS#: 1049758
Facts & features
Interior
Bedrooms & bathrooms
- Bedrooms: 5
- Bathrooms: 3
- Full bathrooms: 3
- Main level bathrooms: 2
Primary bedroom
- Description: Carpet
- Features: 5 Piece Primary Bath
- Level: Main
- Area: 208 Square Feet
- Dimensions: 16 x 13
Bedroom 2
- Description: Carpet
- Level: Main
- Area: 110 Square Feet
- Dimensions: 10 x 11
Bedroom 3
- Description: Carpet
- Level: Main
- Area: 110 Square Feet
- Dimensions: 10 x 11
Bedroom 4
- Description: Carpet
- Level: Basement
- Area: 156 Square Feet
- Dimensions: 12 x 13
Bedroom 5
- Description: Carpet
- Level: Basement
- Area: 132 Square Feet
- Dimensions: 12 x 11
Dining room
- Description: Engineered Hardwood
- Level: Main
- Area: 54 Square Feet
- Dimensions: 9 x 6
Kitchen
- Description: Engineered Hardwood
- Level: Main
- Area: 255 Square Feet
- Dimensions: 15 x 17
Laundry
- Description: Tile
- Level: Main
- Area: 30 Square Feet
- Dimensions: 6 x 5
Living room
- Description: Engineered Hardwood
- Level: Main
- Area: 540 Square Feet
- Dimensions: 20 x 27
Recreation room
- Description: Carpet
- Level: Basement
- Area: 540 Square Feet
- Dimensions: 20 x 27
Study
- Description: Carpet
- Level: Basement
- Area: 132 Square Feet
- Dimensions: 12 x 11
Heating
- Forced Air
Cooling
- Central Air, Ceiling Fan(s)
Appliances
- Included: Gas Range, Dishwasher, Refrigerator, Washer, Dryer, Microwave, Disposal
- Laundry: Washer/Dryer Hookup
Features
- Eat-in Kitchen, Cathedral Ceiling(s), Open Floorplan, Pantry, Walk-In Closet(s), Kitchen Island, High Ceilings
- Windows: Window Coverings
- Basement: Full
- Has fireplace: Yes
- Fireplace features: Gas, Living Room
Interior area
- Total structure area: 1,602
- Total interior livable area: 3,204 sqft
- Finished area above ground: 1,602
Property
Parking
- Total spaces: 3
- Parking features: Garage Door Opener, Attached, Oversized
- Attached garage spaces: 3
- Details: Attached
Features
- Levels: One
- Stories: 1
- Patio & porch: Patio, Deck
- Exterior features: Sprinkler System
- Fencing: Fenced
- Has view: Yes
- View description: Mountain(s), Hills
Lot
- Size: 0.26 Acres
- Features: Cul-De-Sac, Corner Lot, Deciduous Trees, Paved, Curbs, Gutters, Sidewalks, Street Light, Alley, Fire Hydrant within 500 Feet
Details
- Parcel number: R1659854
- Zoning: Res
- Special conditions: Private Owner
Construction
Type & style
- Home type: SingleFamily
- Property subtype: Single Family Residence
Materials
- Frame
- Roof: Composition
Condition
- New construction: No
- Year built: 2018
Utilities & green energy
- Electric: Xcel
- Gas: Xcel
- Sewer: Public Sewer
- Water: City
- Utilities for property: Natural Gas Available, Electricity Available, Cable Available, Satellite Avail, High Speed Avail
Community & HOA
Community
- Features: Pool, Playground, Park, Trail(s)
- Security: Fire Alarm
- Subdivision: Heritage Ridge Sub
HOA
- Has HOA: No
- Services included: Management
Location
- Region: Berthoud
Financial & listing details
- Price per square foot: $209/sqft
- Tax assessed value: $634,900
- Annual tax amount: $7,094
- Date on market: 1/16/2026
- Listing terms: Cash,Conventional,FHA,VA Loan
- Exclusions: Staging Furniture
- Electric utility on property: Yes
- Road surface type: Asphalt
Price history
Price history is unavailable.
Public tax history
Tax history is unavailable.
Find assessor info on the county website
Neighborhood: 80513
Nearby homes
- $690,7005 bd3 ba2.2k sqft557 Capitol Reef Ct, Berthoud, CO 80513Off Market
- $714,5005 bd4 ba3.4k sqft546 Mount Rainier Ct, Berthoud, CO 80513Sold
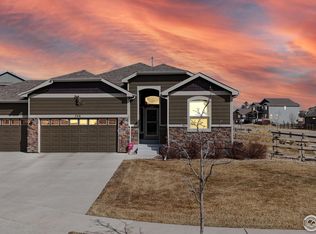
- $618,5004 bd3 ba2.4k sqft525 Capitol Reef St, Berthoud, CO 80513Sold

- $648,3005 bd3 ba1.7k sqft548 Capitol Reef Ct, Berthoud, CO 80513Off Market
- $720,0005 bd3 ba3.2k sqft552 Mount Rainier Ct, Berthoud, CO 80513Sold
- $693,3005 bd4 ba3.4k sqft563 Capitol Reef Ct, Berthoud, CO 80513Off Market
- $637,1005 bd4 ba1.5k sqft554 Capitol Reef Ct, Berthoud, CO 80513Off Market
- $578,4004 bd2 ba2.2k sqft521 Capitol Reef St, Berthoud, CO 80513Off Market
Nearby schools
GreatSchools rating
- 8/10Ivy Stockwell Elementary SchoolGrades: K-5Distance: 0.6 mi
- 7/10Turner Middle SchoolGrades: 6-8Distance: 1.1 mi
- 6/10Berthoud High SchoolGrades: 9-12Distance: 0.6 mi
Schools provided by the listing agent
- Elementary: Ivy Stockwell
- Middle: Turner
- High: Berthoud
Source: IRES as distributed by MLS GRID. This data may not be complete. We recommend contacting the local school district to confirm school assignments for this home.
Get a cash offer in 3 minutes
Find out how much your home could sell for in as little as 3 minutes with a no-obligation cash offer.
Estimated market value
$660,400
Get a cash offer in 3 minutes
Find out how much your home could sell for in as little as 3 minutes with a no-obligation cash offer.
Estimated market value
$660,400
