Skip main navigation
Pending
  • Price cut: $2.5K (6/3)
    $419,915

    525 Carters Grove Ln, Blythewood, SC 29016

    5beds
    2,819sqft
    : 
    Loading
    Get pre-qualified
    Single Family Residence
    Built in 2026
    6,098 Square Feet Lot
    $392,900 Zestimate®
    $149/sqft
    $127/mo HOA

    What's special

    Home officeCozy natural gas fireplaceOversized center islandCovered pavilionPeaceful natural surroundingsSleek stainless-steel appliancesCharming foyer
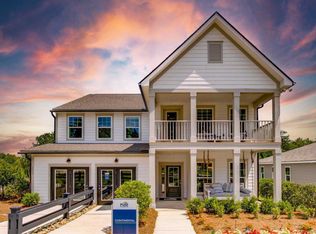
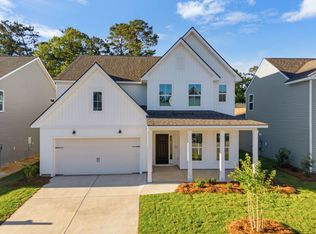
    Move-in Ready! Photos are renderings. Welcome home to effortless elegance & thoughtful design in this stunning 5-bedroom, 3.5-bath residence with charming foyer that invite you to slow down & savor every moment. Step inside to discover a gourmet kitchen that truly anchors the home, featuring an oversized center island, sleek stainless-steel appliances, & seamless sightlines to the bright eat-in café. From here, a door opens to a covered lanai, where peaceful natural surroundings create the perfect backdrop for morning coffee or evening gatherings. The heart of the home is elevated even further by an extended living room highlighted by a cozy natural gas fireplace, offering generous space to relax, entertain, & make memories. The main-level owner’s suite provides a private retreat, thoughtfully positioned alongside a home office & laundry room for everyday convenience. Upstairs, you’ll find three spacious secondary bedrooms & a large, versatile loft, ideal for a media room, play space, or additional lounge area. One secondary bedroom enjoys the luxury of its own private bathroom, perfect for guests or multi-generational living. Blending comfort, style, & functionality, this home is designed for the way you live today—warm, welcoming, & ready to impress. Grand Arbor by Pulte Homes is Blythewood’s newest community & provides an exceptional living experience. This picturesque community allows for convenient access to great schools, major employers, local shopping & dining plus state-of-the-art amenities. There will be so many opportunities to seize each moment & spend time doing more of what you love. Living in Grand Arbor, you’ll quickly find yourself enjoying our well-stocked 12-Acre Lake, Open Green Space with Soccer Goals, Covered Pavilion & Playground as well as 2.8 miles of Walking/Golf Cart Trails. The 12-Acre Lake provides a scenic backdrop for our BRAND-NEW one-of-a-kind AMENITY CENTER to include a Zero Entry Pool with Splash Pad, Covered Pavilion, Gas Firepit, well equipped Playground, Pickleball court & Basketball court. Not to mention your High-Speed Internet & Cable will be included in your quarterly HOA dues. Disclaimer: CMLS has not reviewed and, t
    134 days
    |
    15
    |
    0
    |

    Zillow last checked:

    Listing updated:

    Listed by:

    Alaysha Taylor,

    Pulte Home Company LLC

    Source: Consolidated MLS,MLS#: 628261MLS Logo

      Facts & features

      Interior

      Bedrooms & bathrooms
      • Bedrooms: 5
      • Bathrooms: 4
      • Full bathrooms: 4
      • Main level bathrooms: 2
      Primary bedroom
      • Level: Main
      Heating
      • Gas 2nd Lvl
      Cooling
      • Central Air
      Features
      • Has basement: No
      • Number of fireplaces: 1
      Interior area
      • Total structure area: 2,819
      • Total interior livable area: 2,819 sqft

      Property

      Parking
      • Total spaces: 2
      • Parking features: Garage - Attached
      • Attached garage spaces: 2
      Features
      • Stories: 2
      Lot
      • Size: 6,098 Square Feet
      Details
      • Parcel number: 234050615

      Construction

      Type & style
      • Home type: SingleFamily
      • Architectural style: Traditional
      • Property subtype: Single Family Residence
      Materials
      • Vinyl
      • Foundation: Slab
      Condition
      • New Construction
      • New construction: Yes
      • Year built: 2026

      Utilities & green energy

      • Sewer: Public Sewer
      • Water: Public

      Community & HOA

      Community
      • Subdivision: GRAND ARBOR
      HOA
      • Has HOA: Yes
      • HOA fee: $380 quarterly
      Location
      • Region: Blythewood

      Financial & listing details

      • Price per square foot: $149/sqft
      • Date on market: 3/4/2026
      • Listing agreement: Exclusive Right To Sell
      • Road surface type: Paved

        Estimated market value

        $392,900

        $369,000 - $420,000

        $3,200/mo

        Price history

        DateEventPrice
        6/17/2026Pending sale$419,915$149/sqft
        Source: Consolidated MLS #628261 Report a problem
        6/3/2026Price change$419,915-0.6%$149/sqft
        Source: Consolidated MLS #628261 Report a problem
        5/5/2026Price change$422,415-0.5%$150/sqft
        Source: Consolidated MLS #628261 Report a problem
        4/15/2026Price change$424,415-2.3%$151/sqft
        Source: Consolidated MLS #628261 Report a problem
        4/5/2026Price change$434,365+0%$154/sqft
        Source: Pulte Report a problem
        3/29/2026Price change$434,3150%$154/sqft
        Source: Pulte Report a problem
        3/22/2026Price change$434,365-4.3%$154/sqft
        Source: Pulte Report a problem
        3/19/2026Price change$453,865+4.5%$161/sqft
        Source: Pulte Report a problem
        3/13/2026Price change$434,365-3.5%$154/sqft
        Source: Consolidated MLS #628261 Report a problem
        3/6/2026Price change$449,990-0.1%$160/sqft
        Source: Consolidated MLS #628261 Report a problem
        3/4/2026Price change$450,365+31.3%$160/sqft
        Source: Consolidated MLS #628261 Report a problem
        2/5/2026Price change$342,990+0.6%$122/sqft
        Source: Pulte Report a problem
        10/5/2025Price change$340,990+0.6%$121/sqft
        Source: Pulte Report a problem
        10/2/2025Listed for sale$338,990$120/sqft
        Source: Pulte Report a problem

        Public tax history

        Tax history is unavailable.

        Monthly payment

        Est. payment

        Payment breakdown

        Explore the cost of this home by adjusting the details. Changes won't be saved.
        All calculations are estimates and provided by Zillow, Inc. for informational purposes only. Actual amounts may vary.
        HOA fees may include property taxes on listings classified as Co-Ops. Contact the listing agent and/or owner for fee details.
        Mortgage interest rates are dependent on a number of factors, including credit score, down payment, and repayment length. Interest rate data provided by Zillow Group Marketplace, Inc. as of 1/1/1970 from various mortgage lenders with which we have lead or other similar arrangements; the Estimated Payment is an average of those rates.
        See how much you could borrow to make a competitive offer.

        Climate risks

        Neighborhood: 29016

        Getting around

        7 / 100
        Car-Dependent
        2 / 100
        Somewhat Bikeable

        Nearby schools

        GreatSchools rating
        Schools provided by the listing agent
        • Elementary: Lake Carolina
        • Middle: Muller Road
        • High: Blythewood
        • District: Richland Two

        Source: Consolidated MLS. This data may not be complete. We recommend contacting the local school district to confirm school assignments for this home.

        A local agent can set up tours, give advice and negotiate with sellers.

        Browse local experts

        Similar homes